07•2023
07•2023
Ala Table
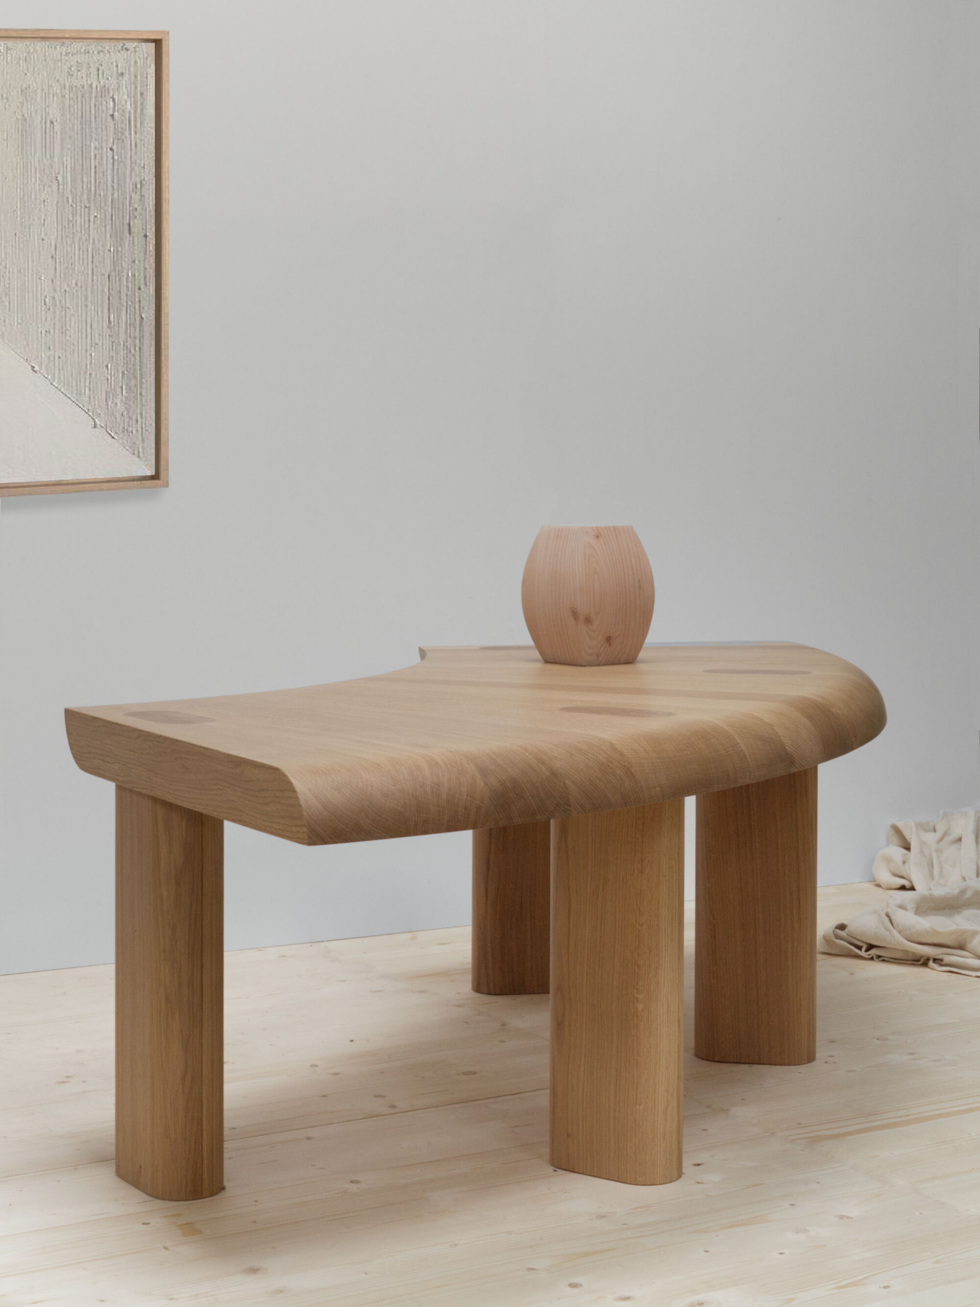
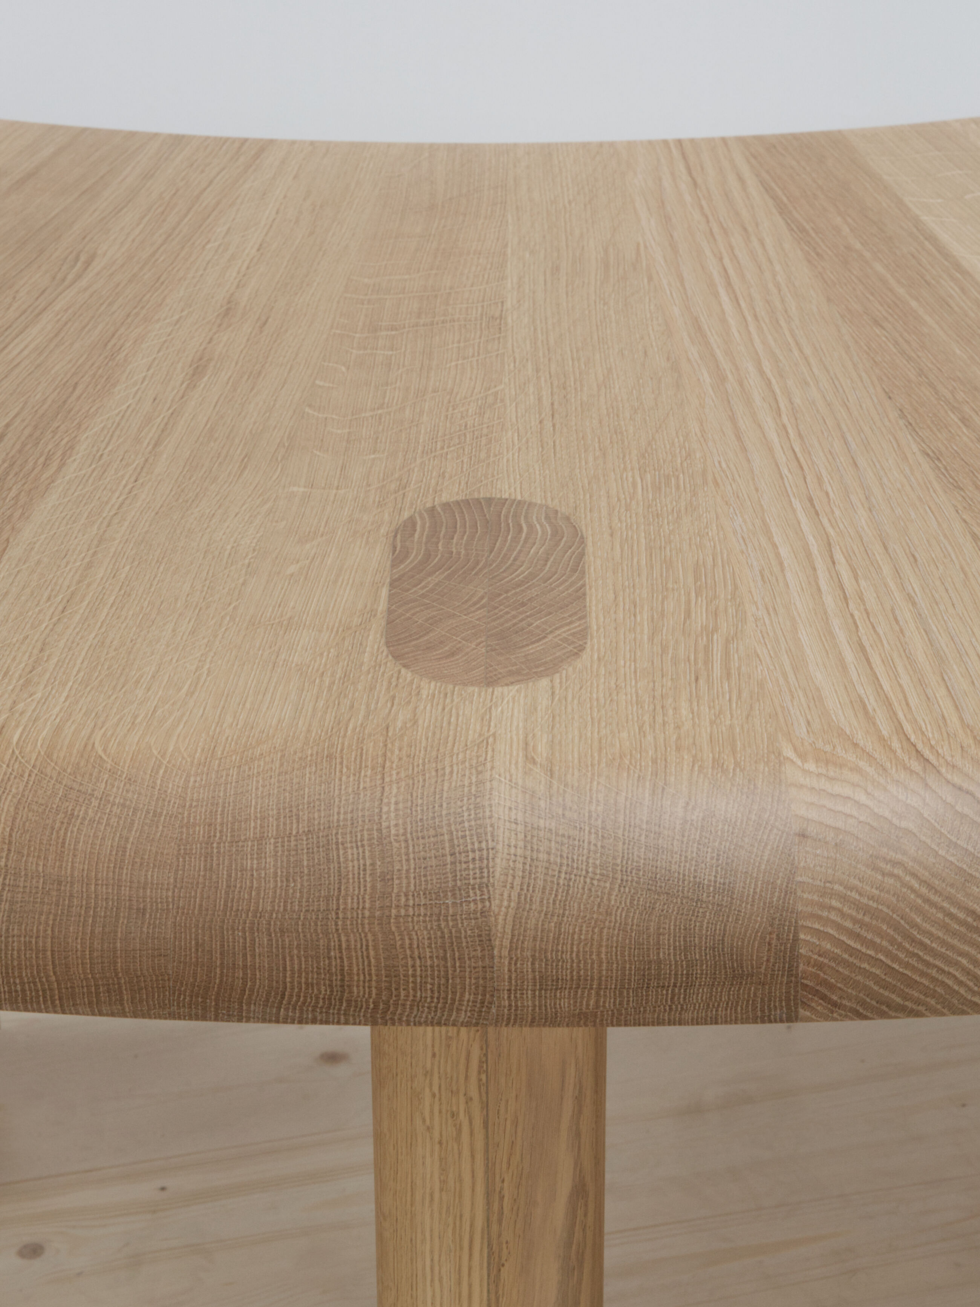
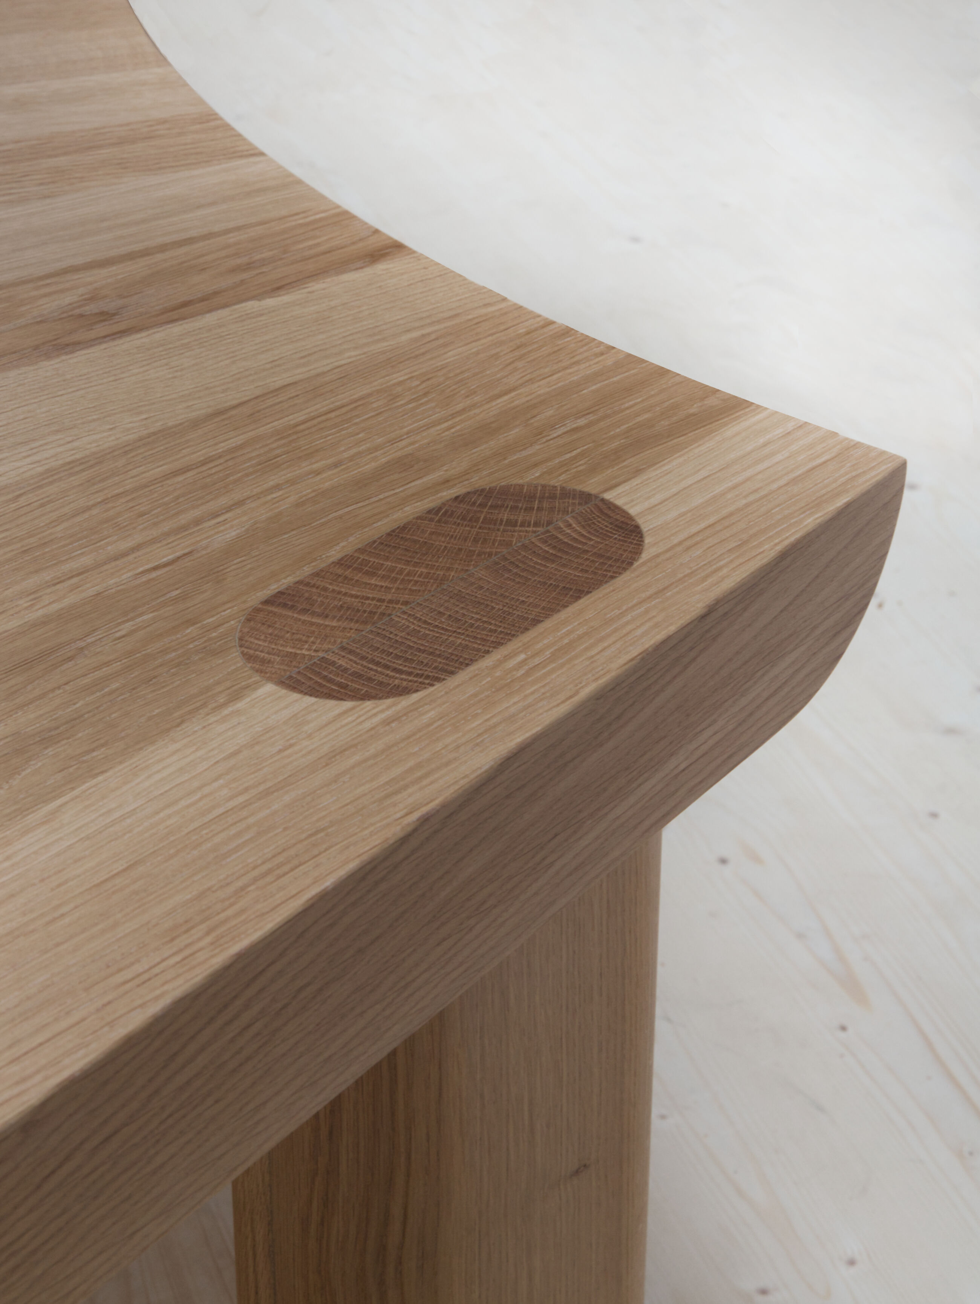
Ala Table
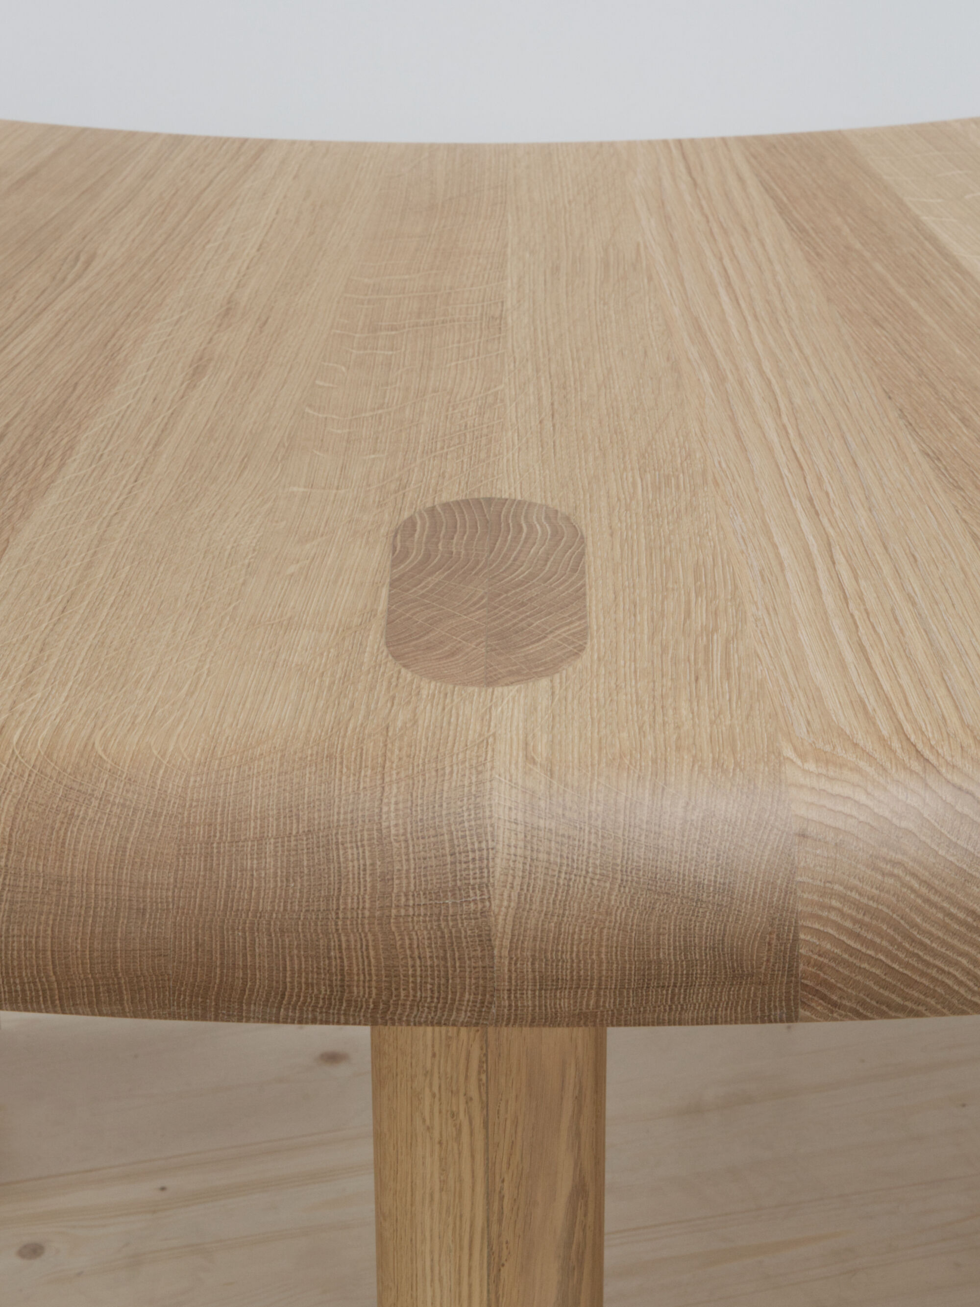
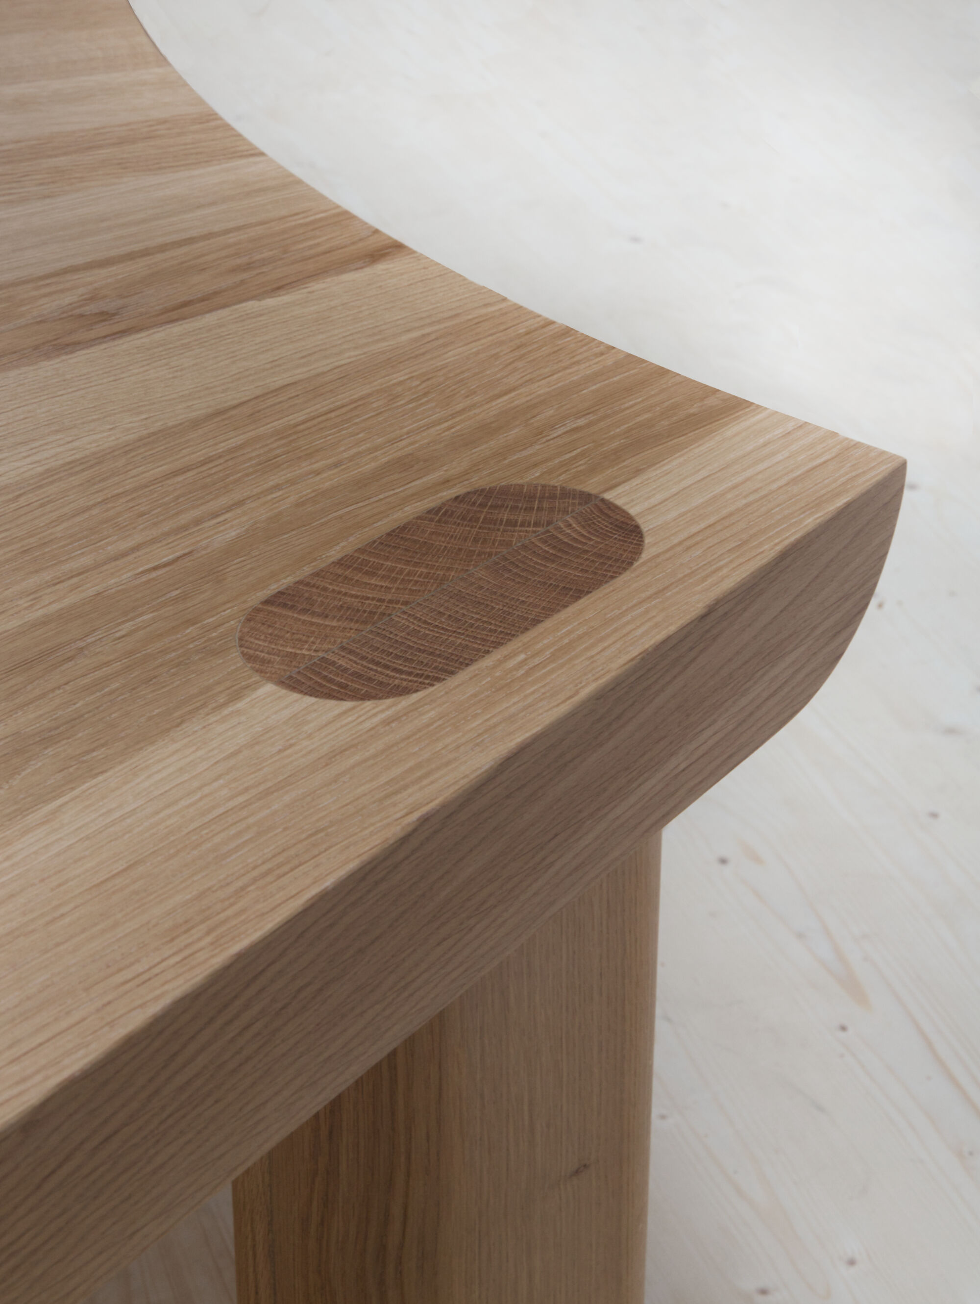
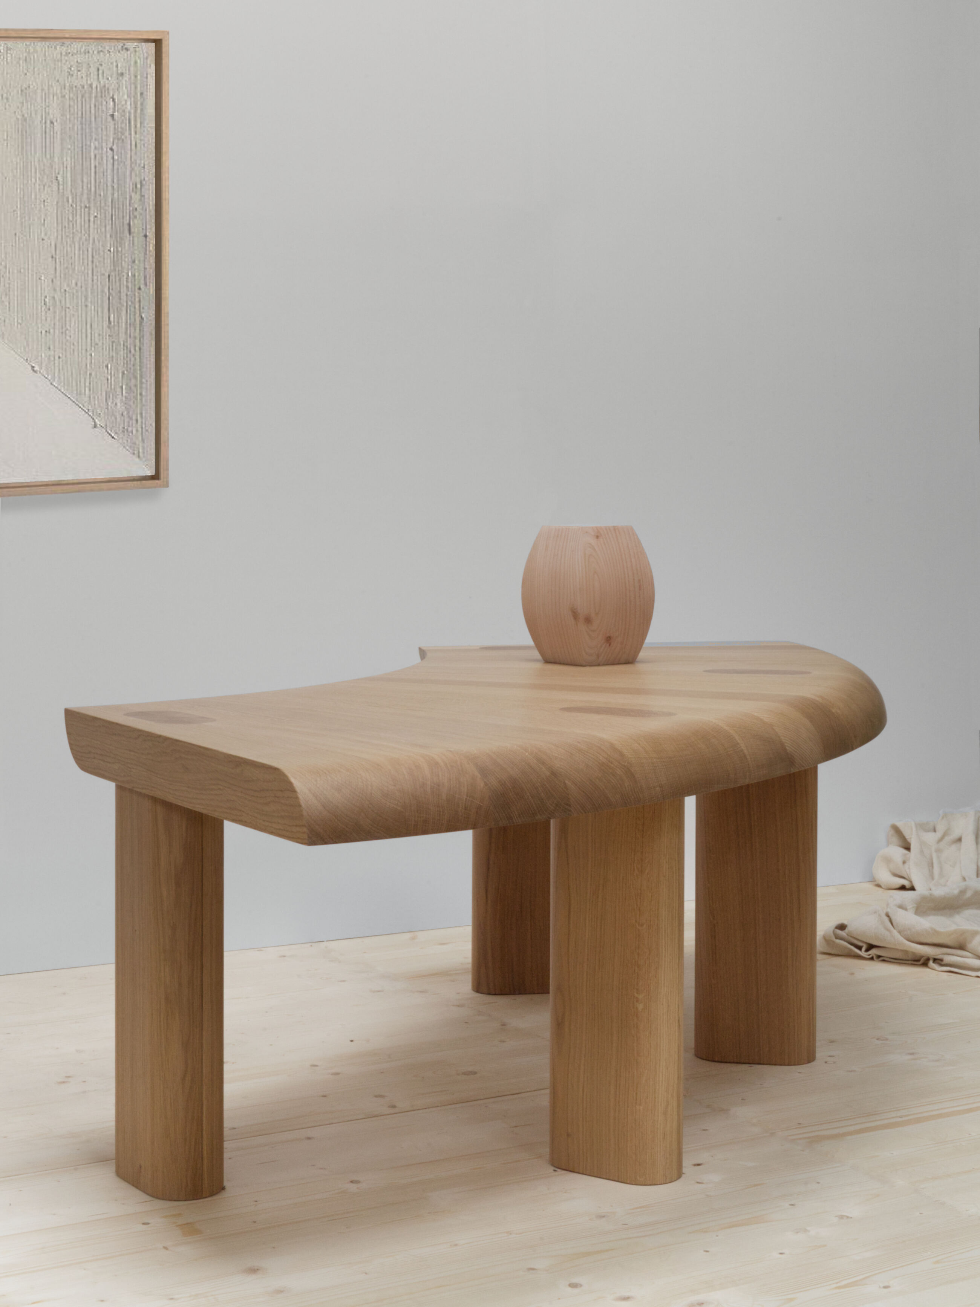
The Ala table is a new piece designed for working from home. Made out of an array of wedged shaped elements, the table’s wing-like form offers a comfortable way to sit and work. The scale of the desk and its sculptural form is emphasised by the size of its four legs, slotting abruptly through the surface to create an expressive connection.
Title: Ala Table
Location: USA
Year: 2023
Client: Rotaro
Photographs: Benni Allan
Type: Furniture
Status: Completed
04•2023
04•2023
Ashish Exhibition
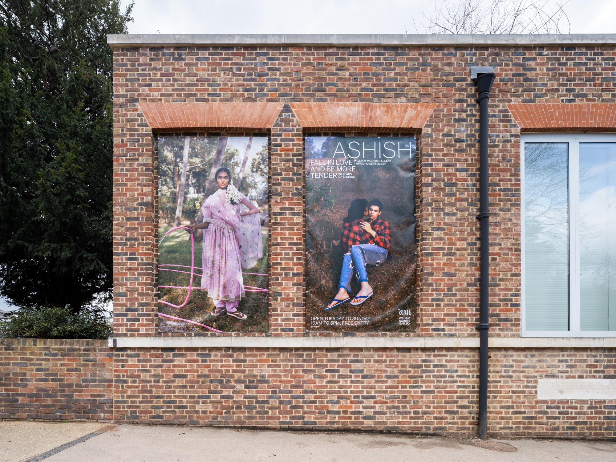
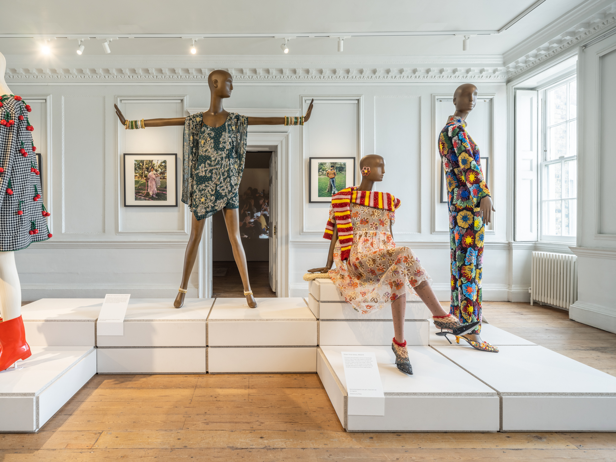
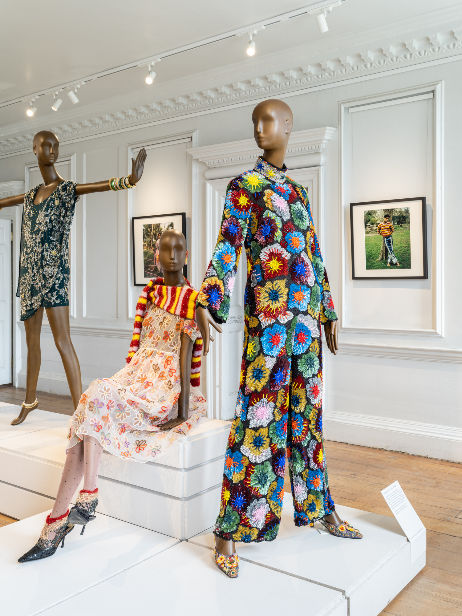
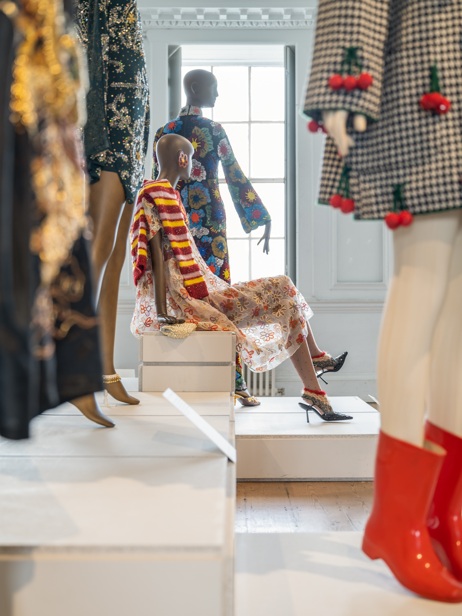
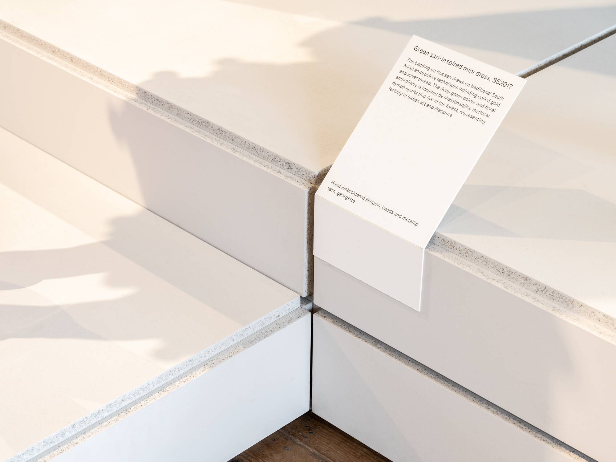
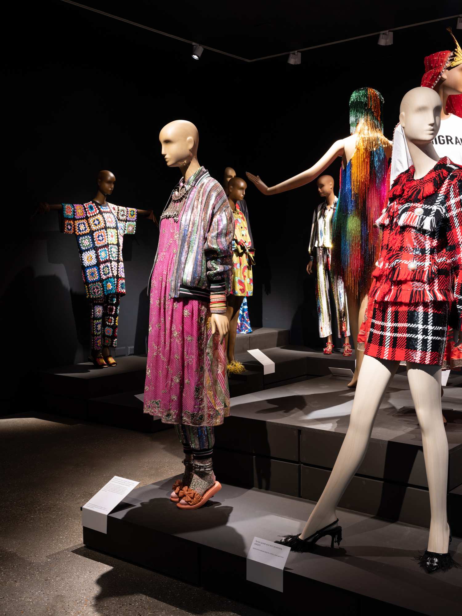
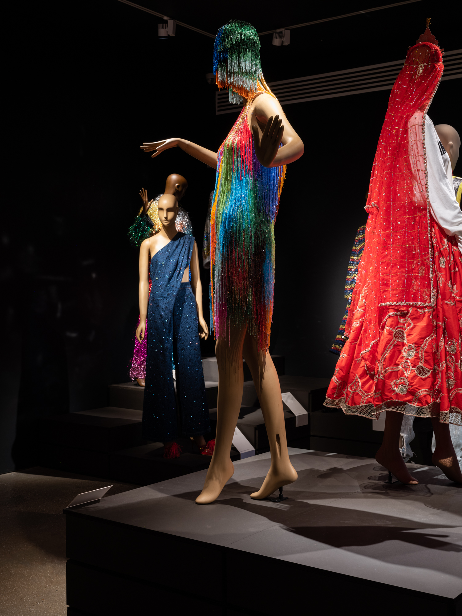
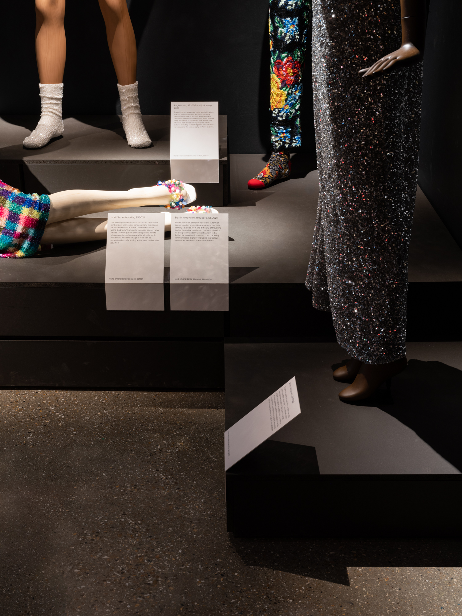
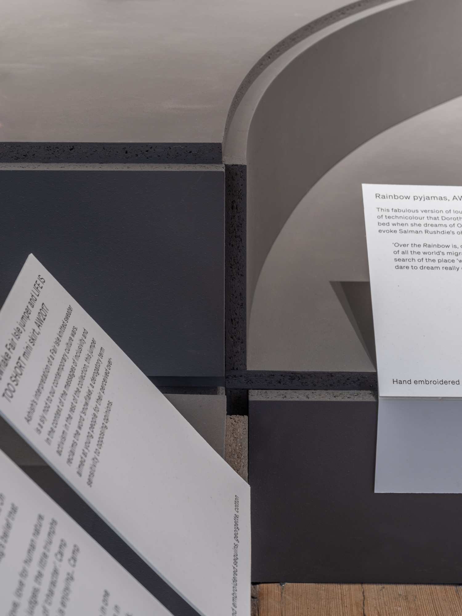
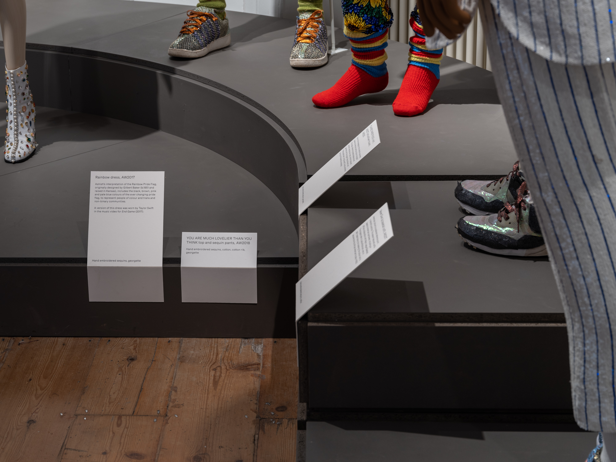
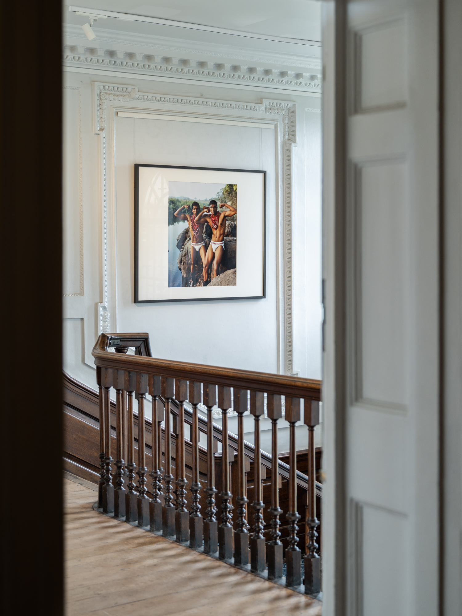
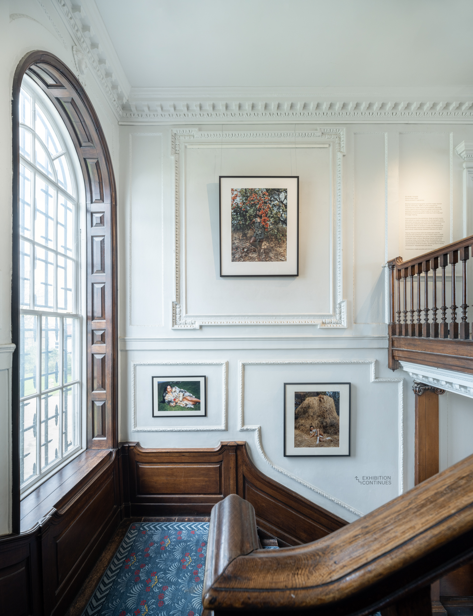
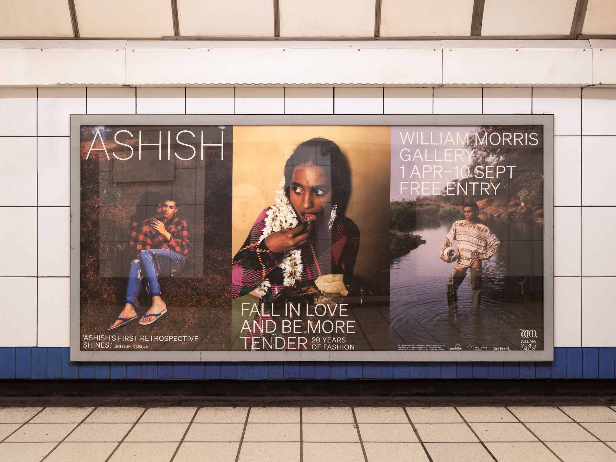
Ashish Exhibition
EBBA have recently completed the exhibition design and set for the Ashish exhibition at the William Morris Gallery alongside A Practice for Everyday Life. Working closely with the designer Ashish and the curators, the design of each of the spaces aims to create a backdrop for the mannequins while also tying into the history of the prestigious gallery.
Title: Ashish Exhibition
Location: William Morris Gallery, London
Year: 2023
Client: Waltham Forest Council & William Morris Gallery
Photographs: James Retief
Type: Cultural
Status: Completed
07•2023
07•2023
Cubitts
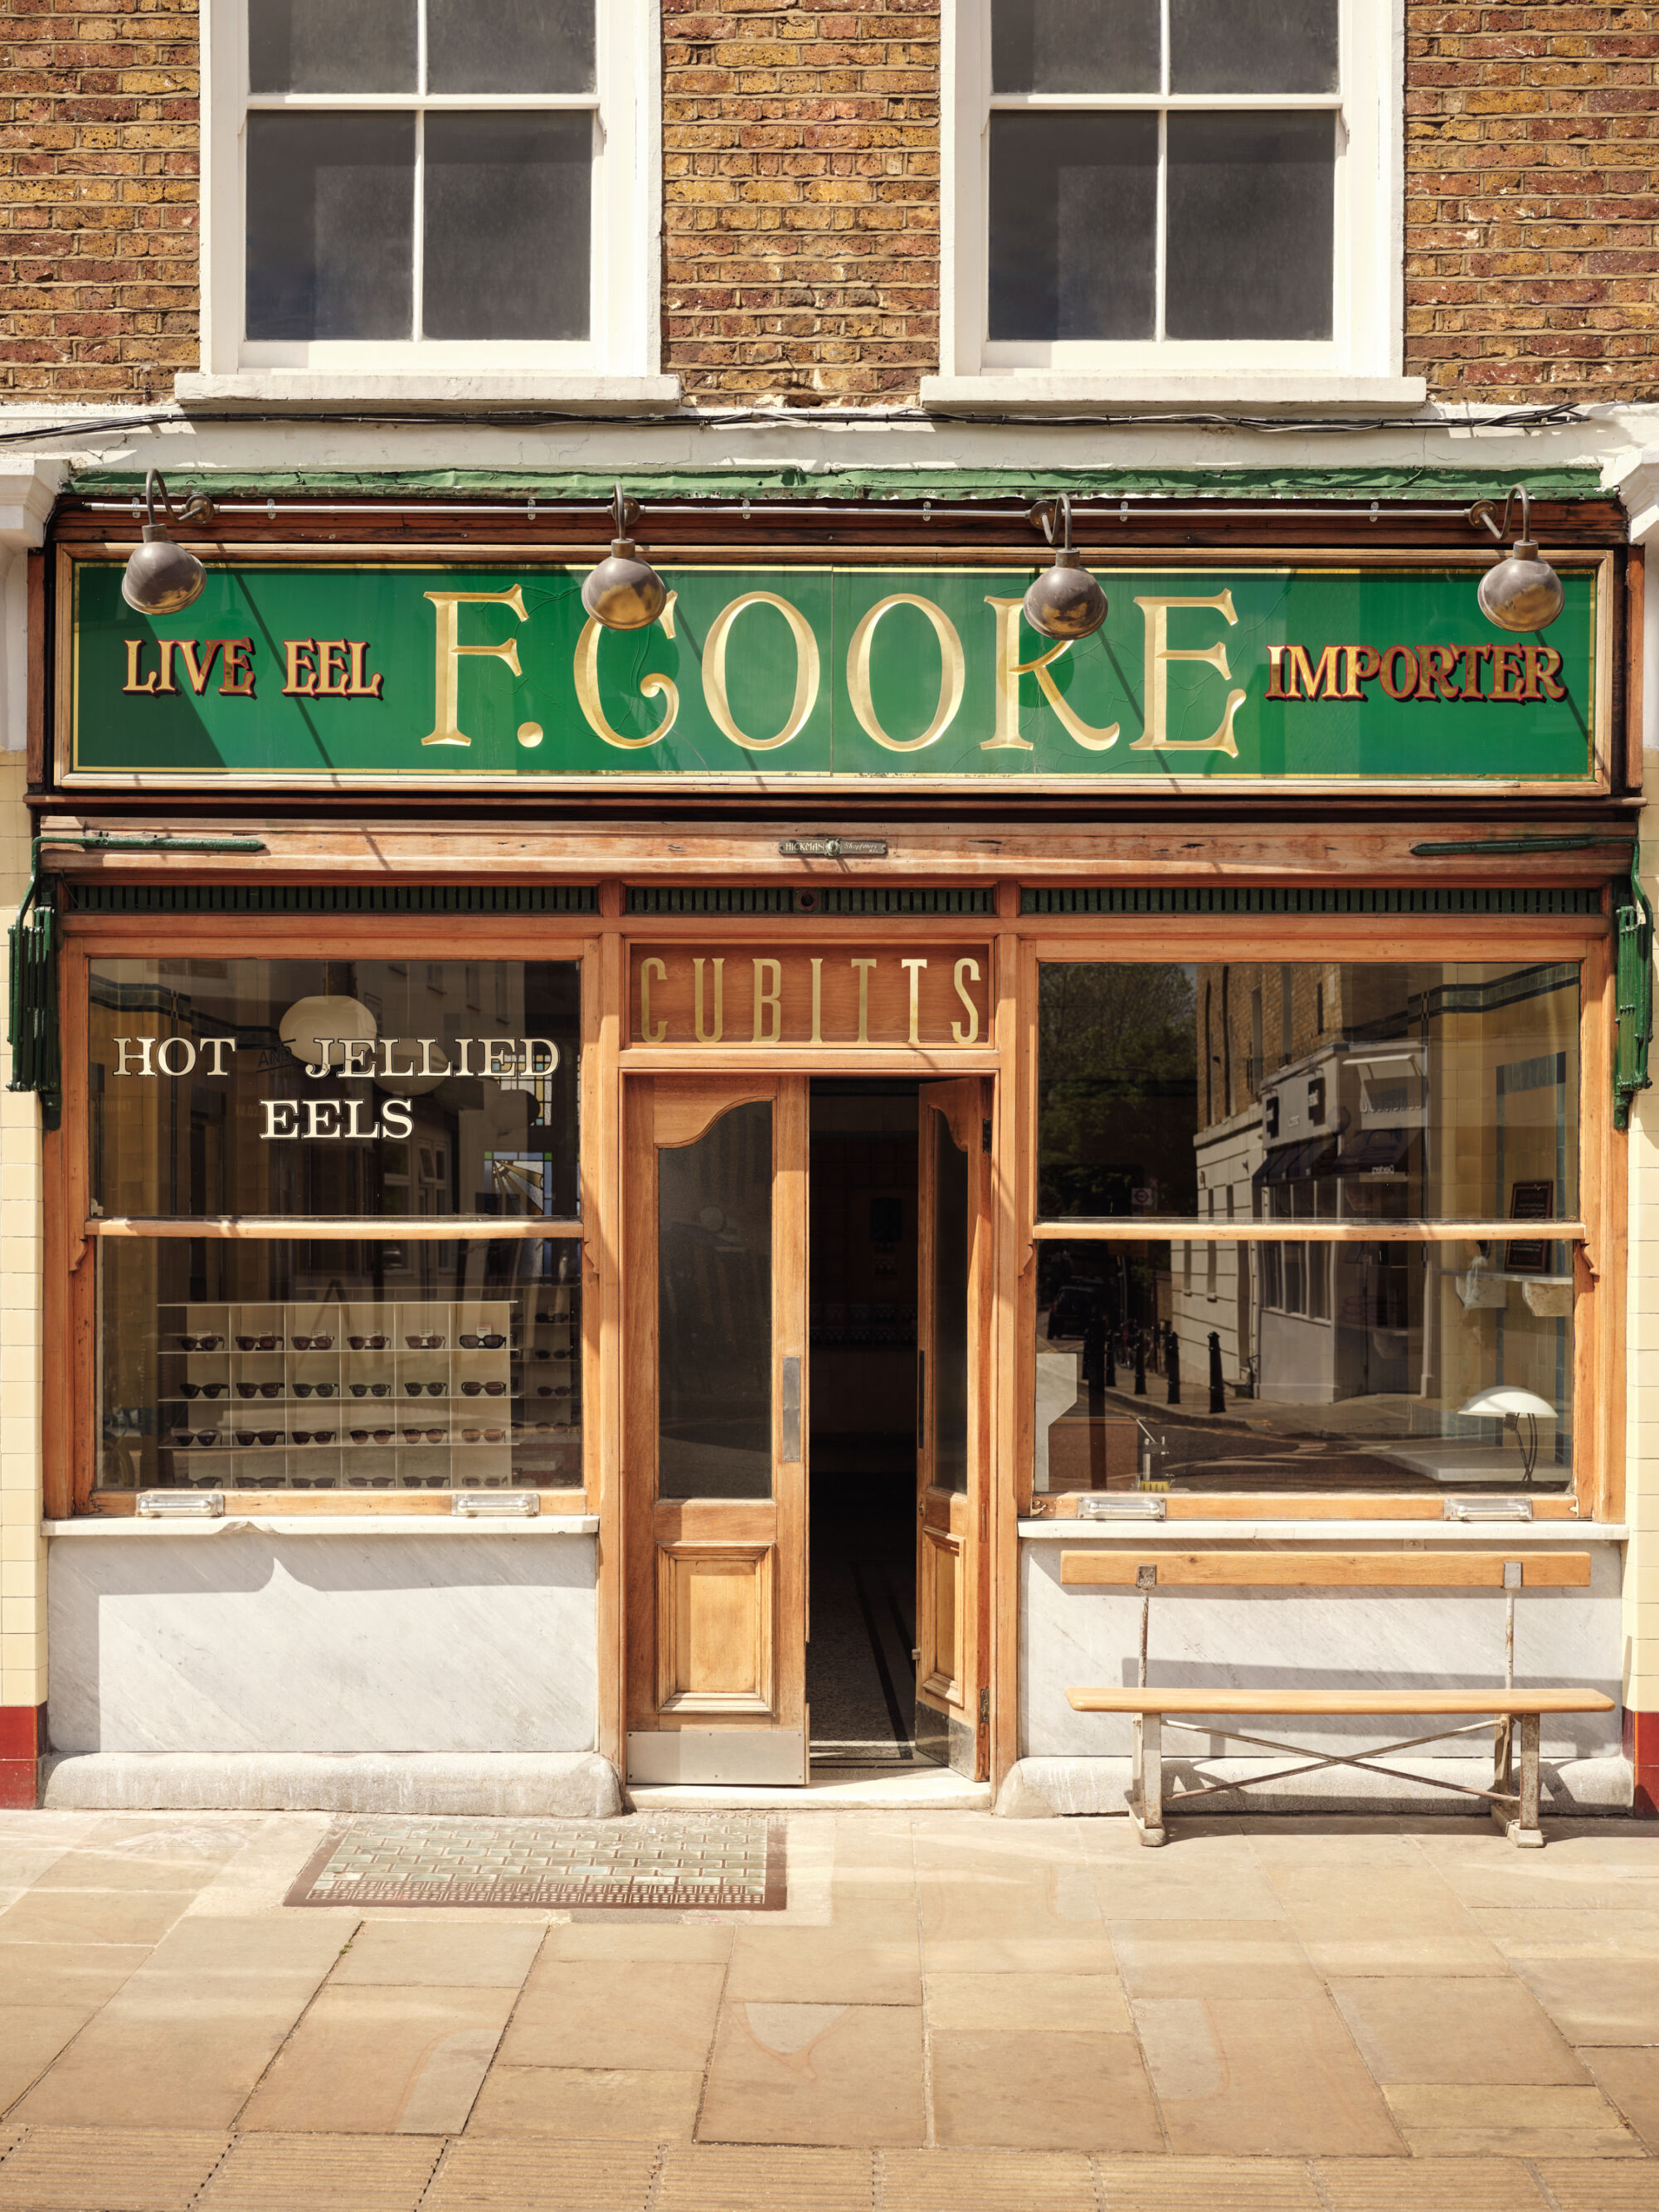
Cubitts
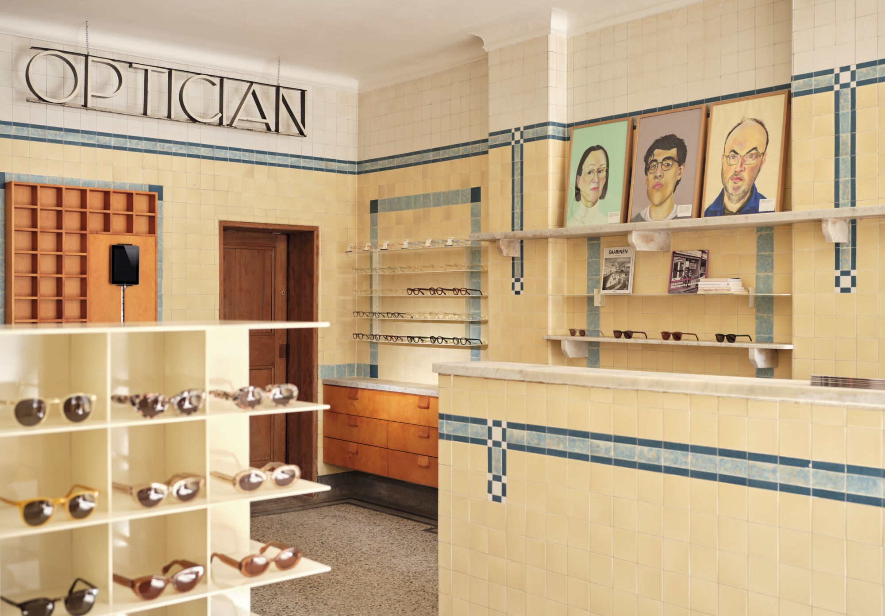
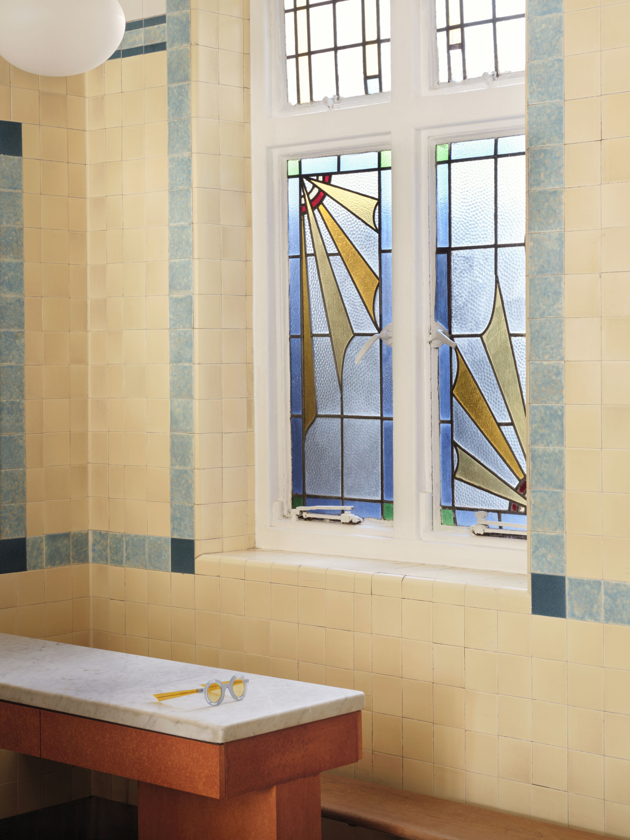
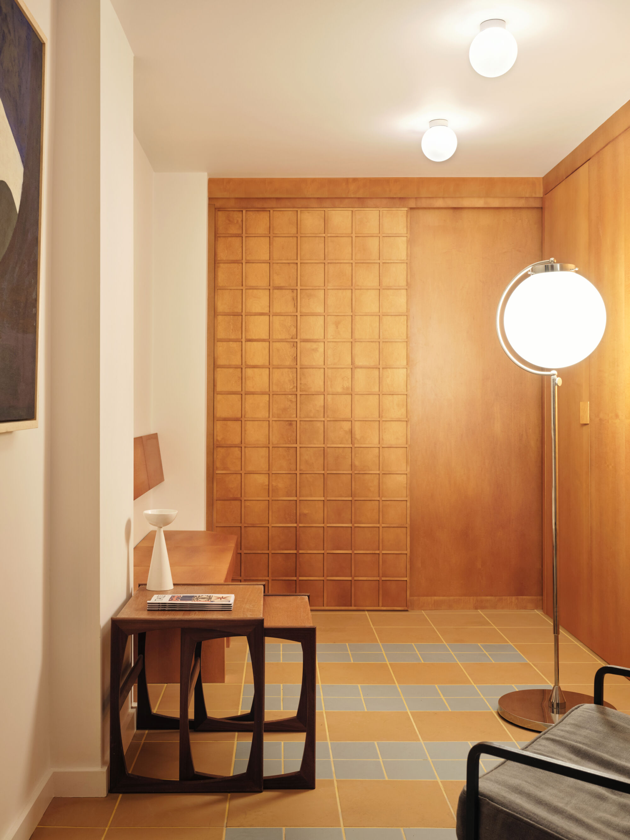
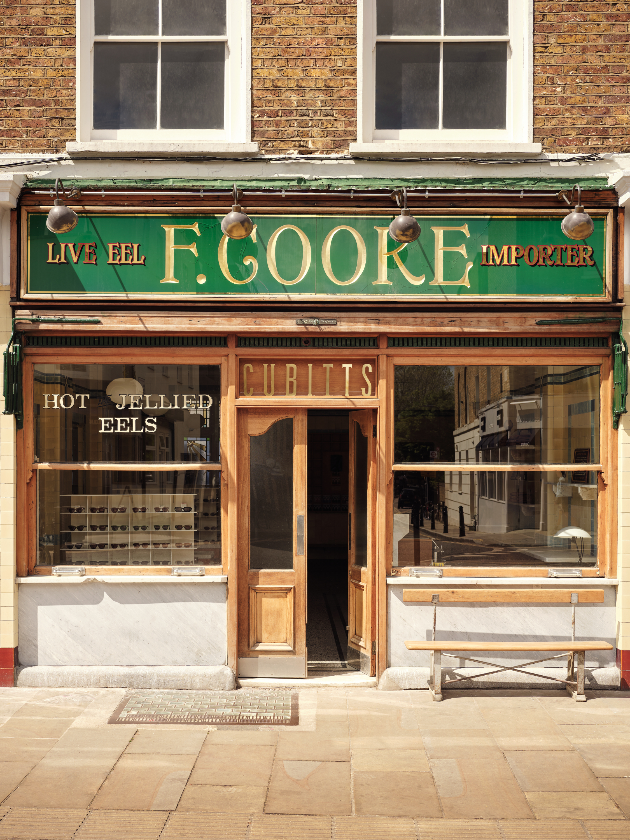
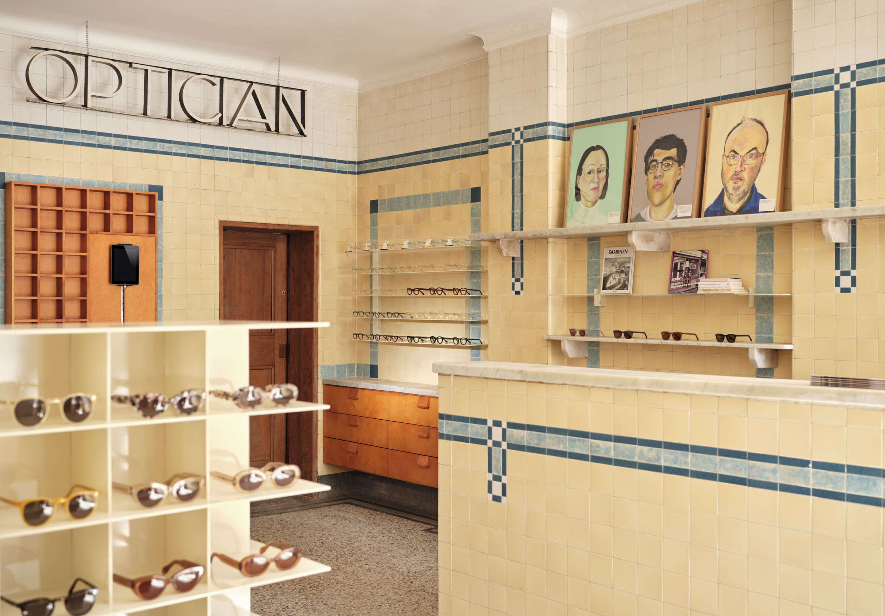
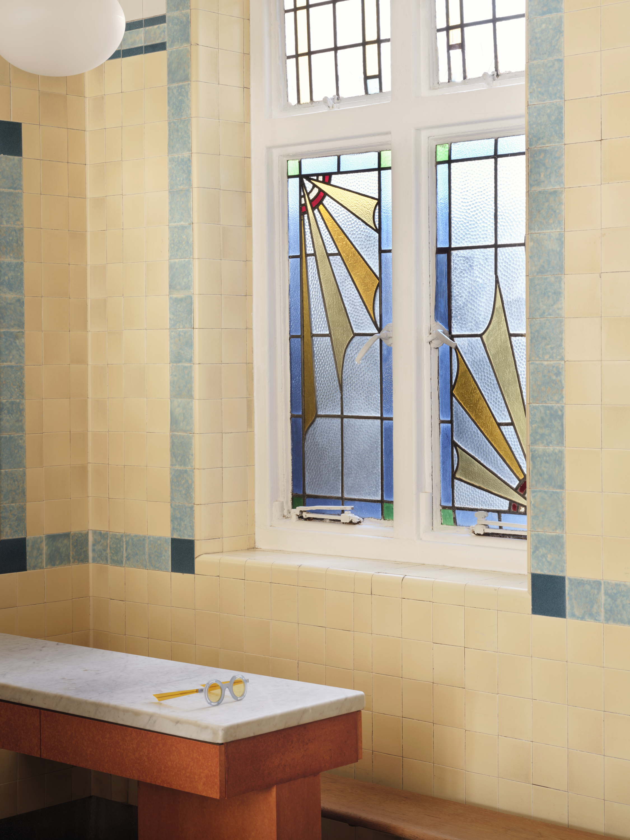
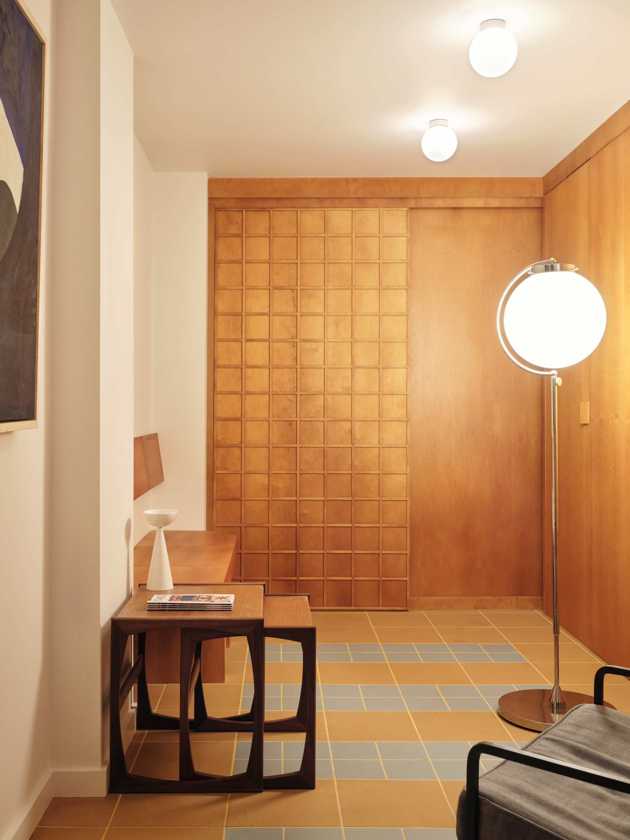
We have recently completed the latest Cubitts on Broadway Market (our hood) in the legendary F Cooke’s Pie and Mash shop. Working within the Listed interior we have looked to retain the character of the site while introducing new elements and making use of the old dining tables, transforming the space into a fresh retail space. Altogether the new material palette picks up on the tones of the existing tiles and at the same time adds warmth. In the basement we have lined the space with wood panelling, using the square motif of the tiles upstairs, creating a comfortable eye testing space and waiting area.
Title: Cubitts
Location: Broadway Market, London
Year: 2023
Client: Cubitts
Photographs: Felix Speller
Type: Retail
Status: Completed
05•2022
05•2022
Housing Around a Courtyard
Housing Around a Courtyard
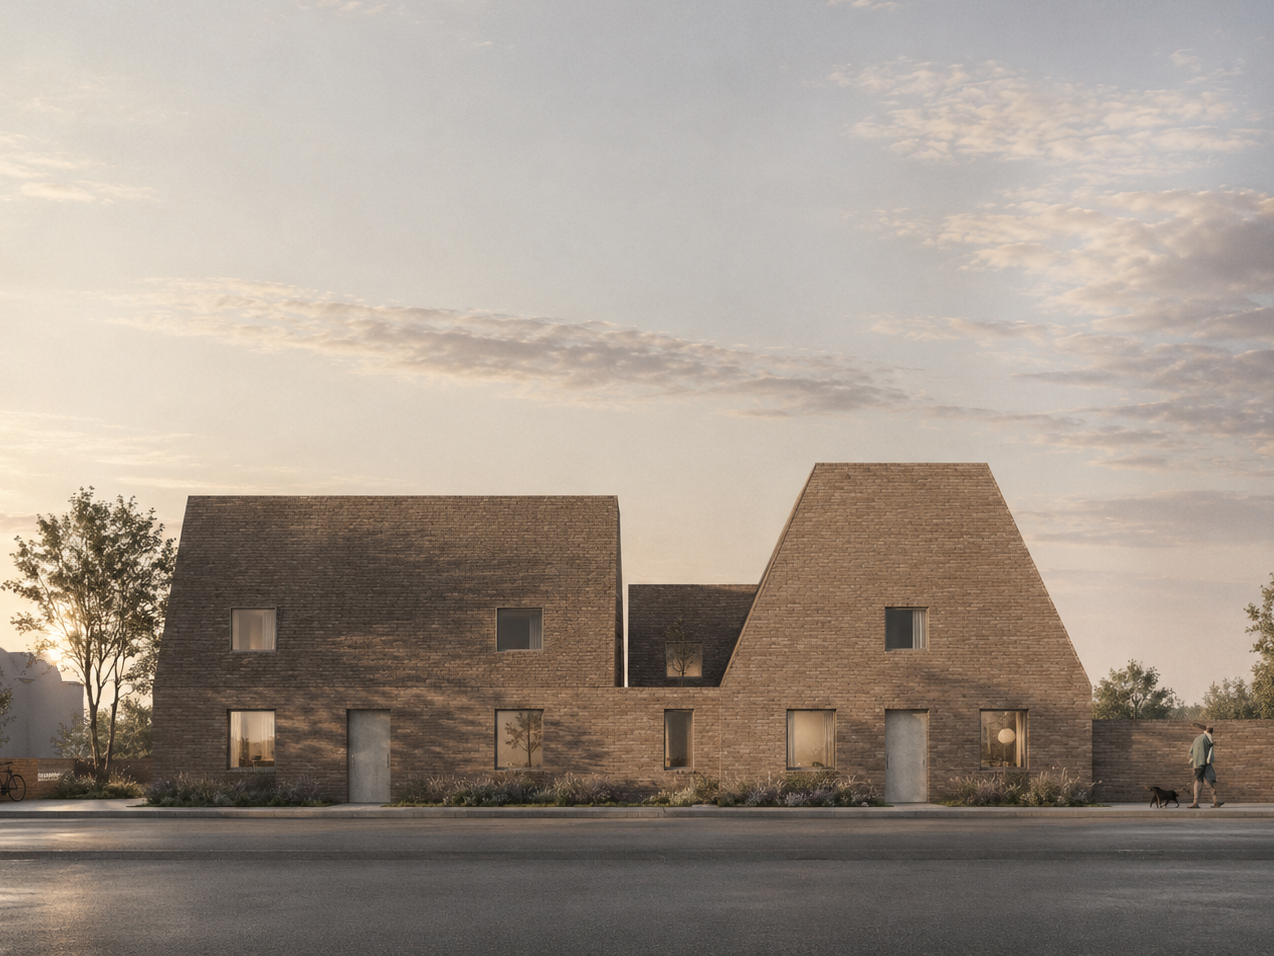
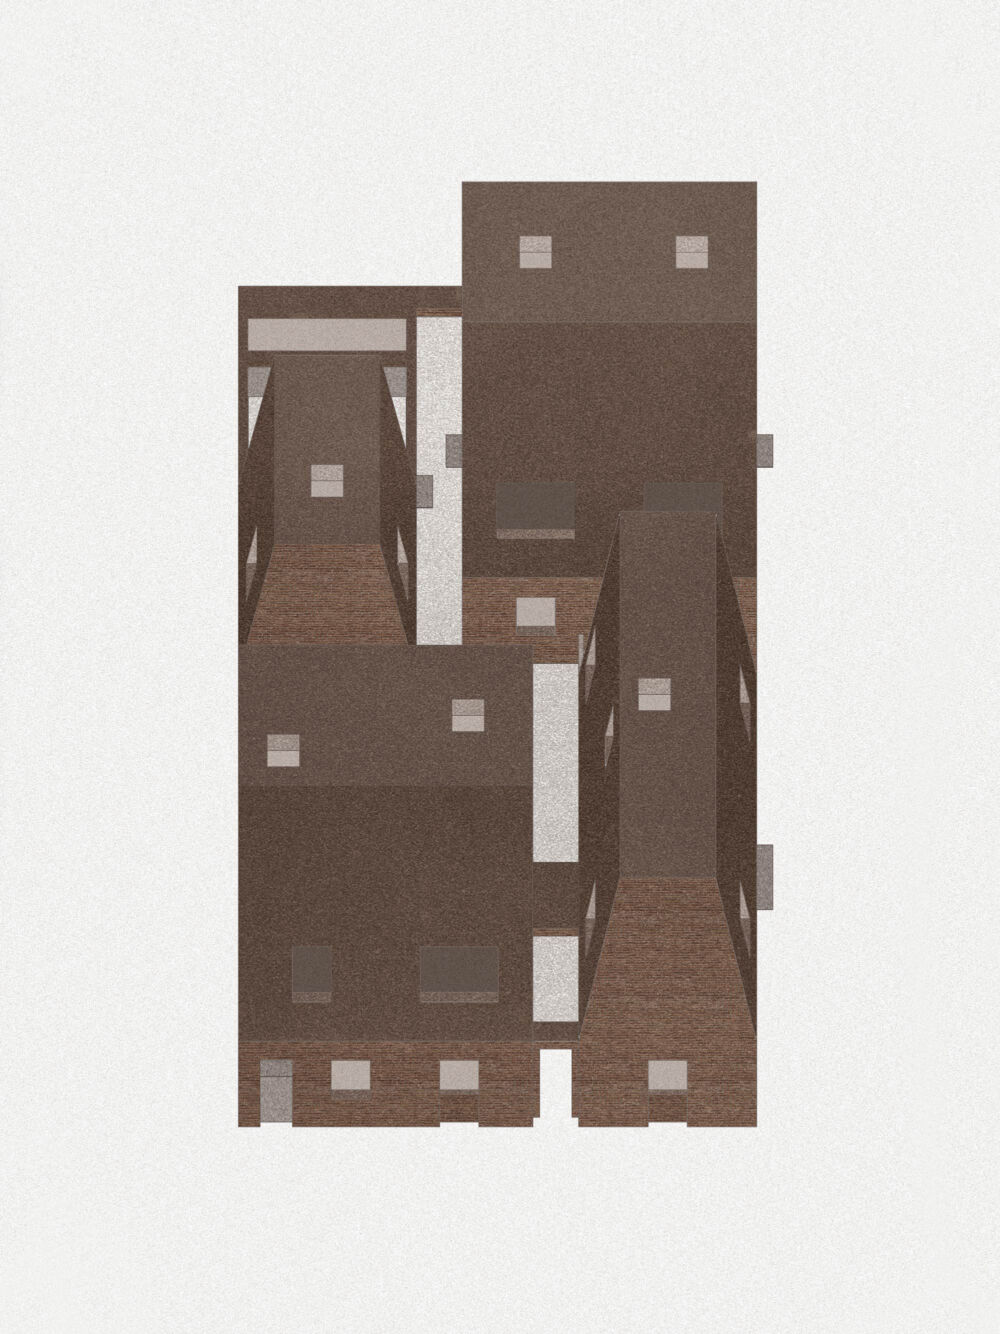
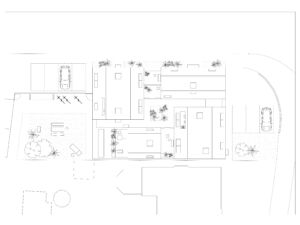
EBBA worked on a multi-unit housing scheme in East London. The project is based on four blocks shifted and rotated around a central courtyard, providing 6 new dwellings on a prominent corner site. The overall massing helps to achieve a carefully considered arrangement to ensure double and triple aspects with new views across and between the blocks.
The materiality and form is intended to be robust and aims to speak to the primary typology of housing in the area, dominated by a suburban character of masonry construction and steep roofs. The sculpted shapes and opposing angles of each block help to create a rich ensemble of buildings that frame the junction of two streets.
Title: Housing Around a Courtyard
Location: London
Year: 2020
Client: Private
Type: Dwelling
Status: in progress
Related Projects
07•2022
07•2022
Into Air Exhibition
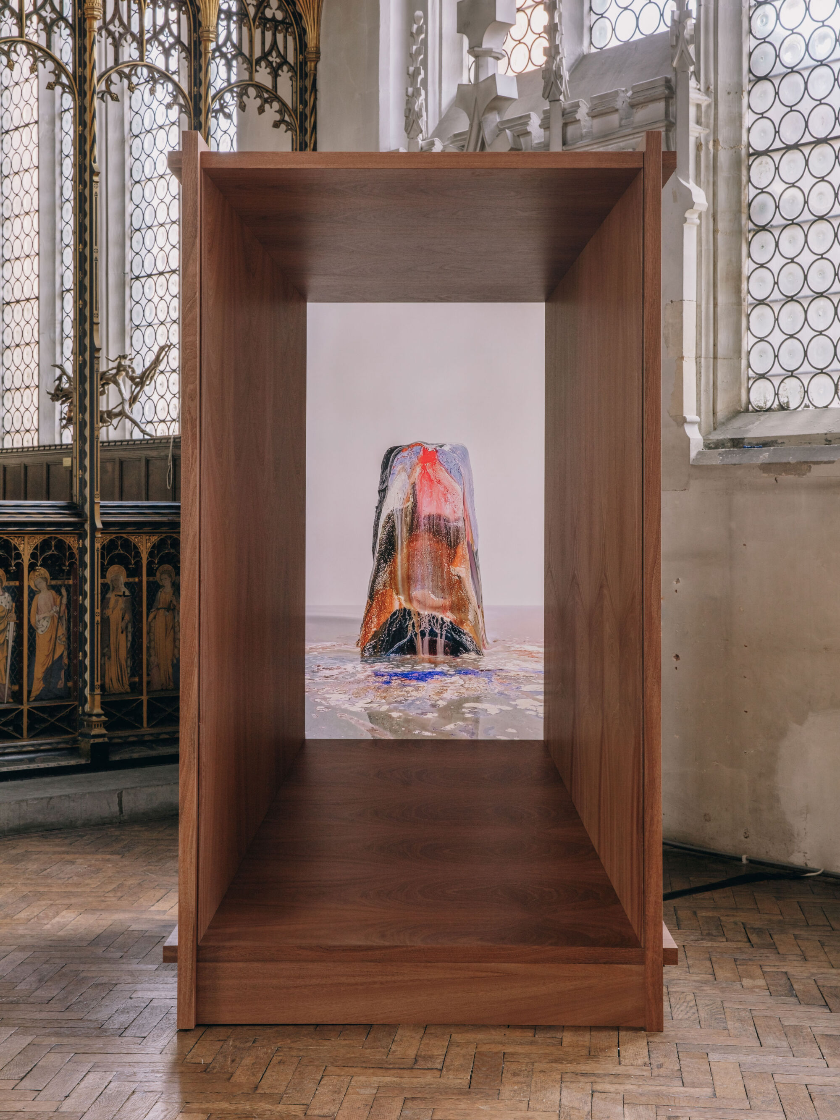
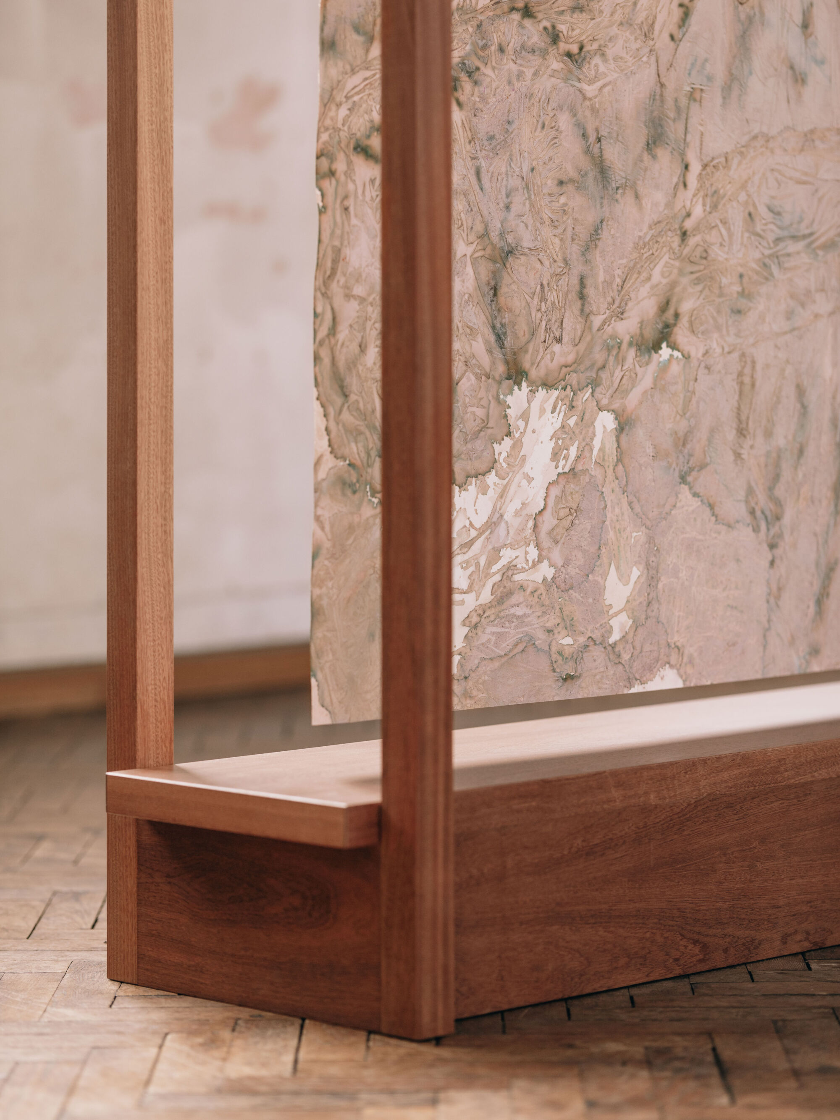
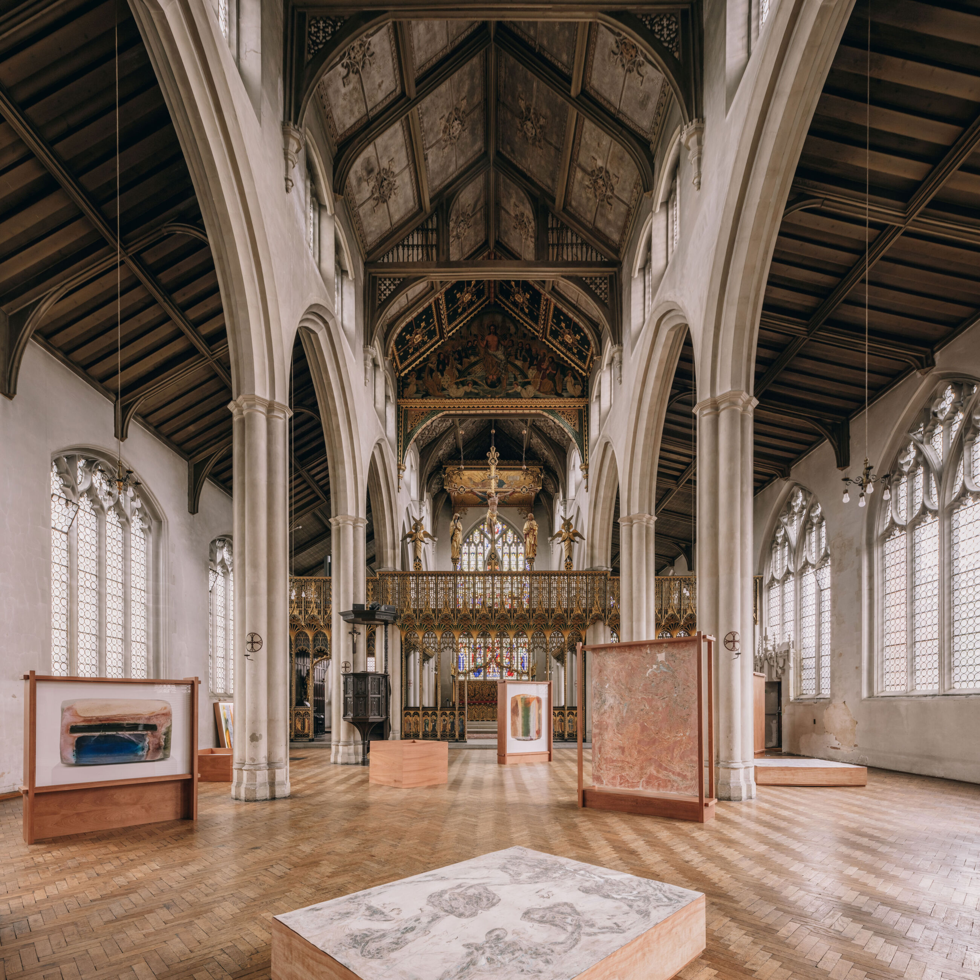
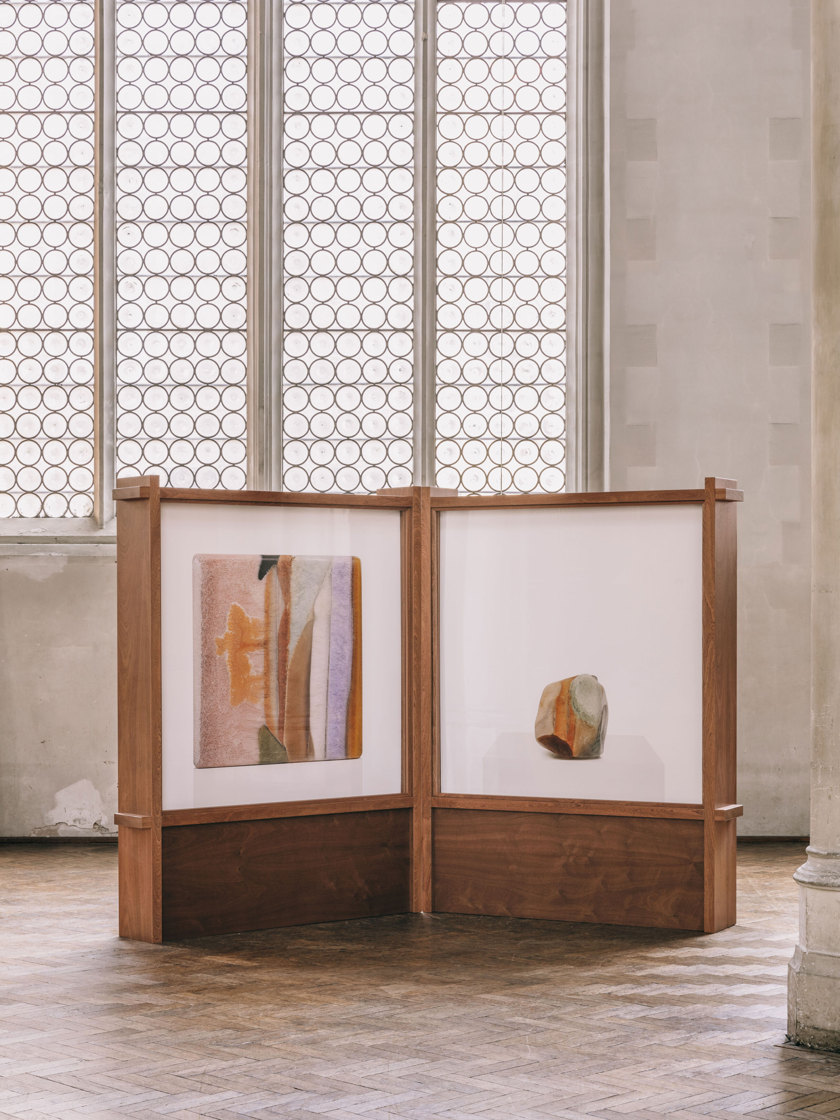
Into Air Exhibition
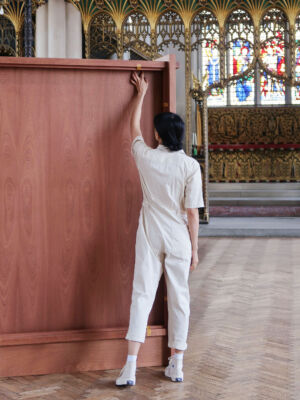
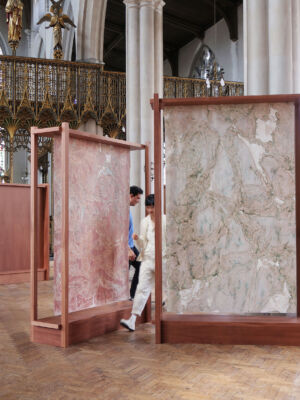
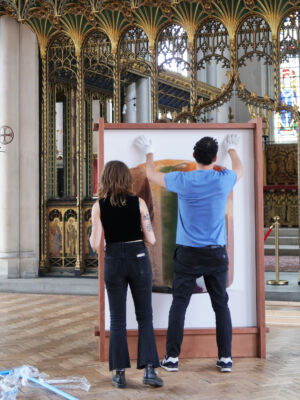
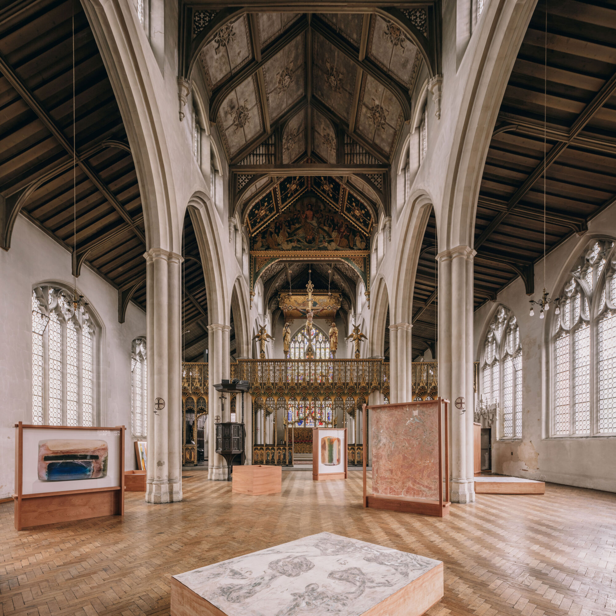
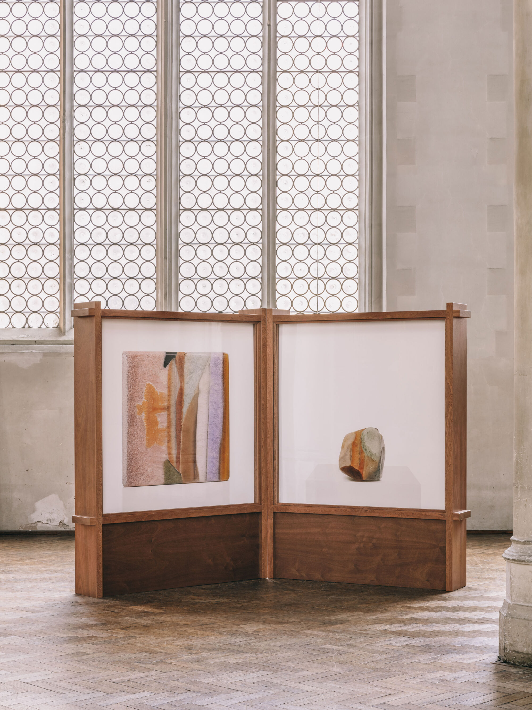
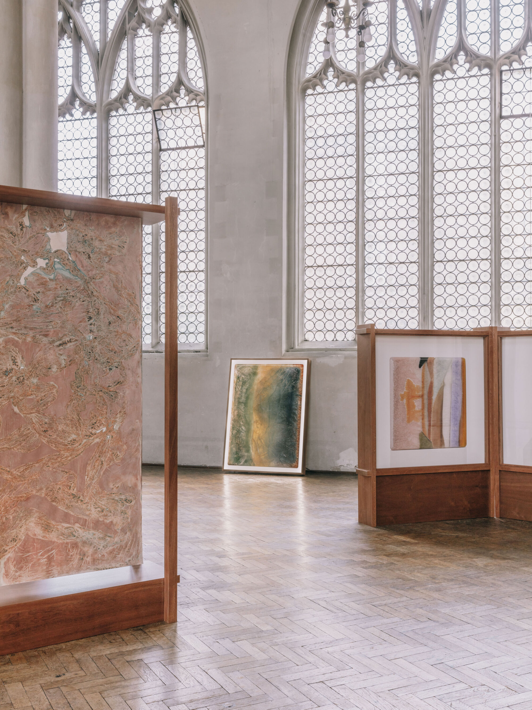
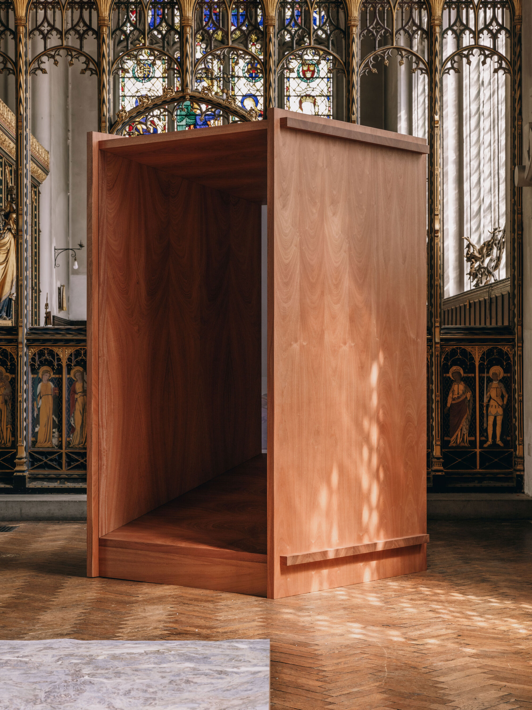
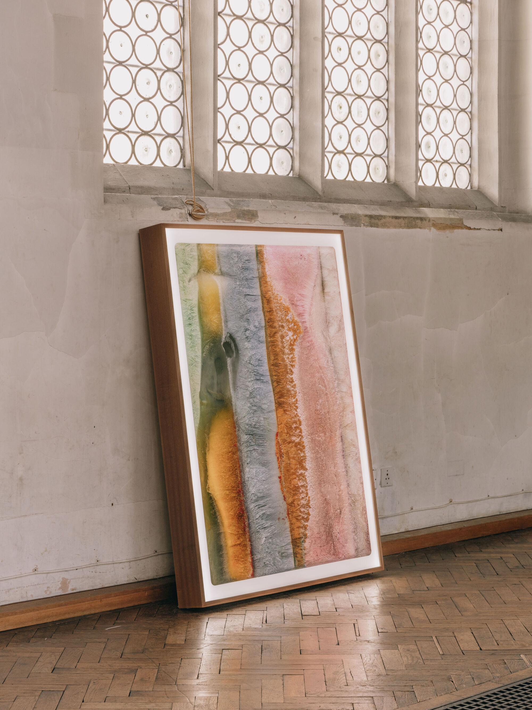
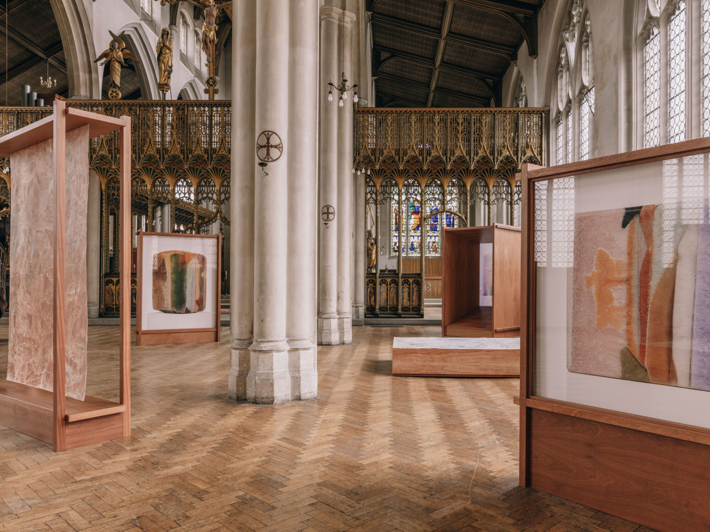
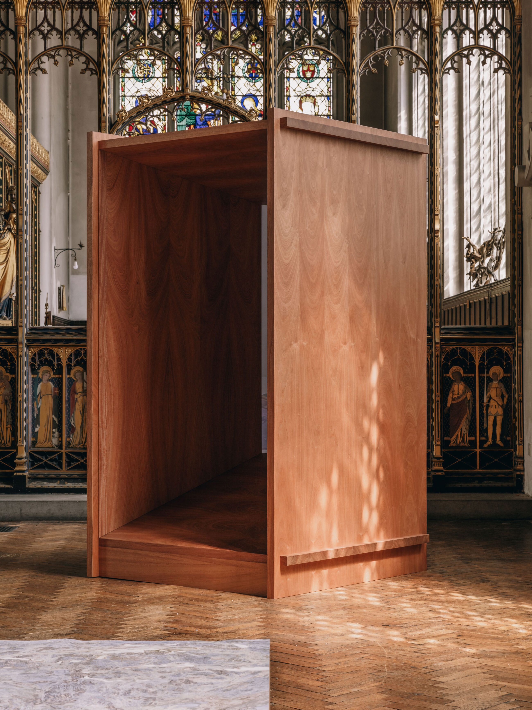
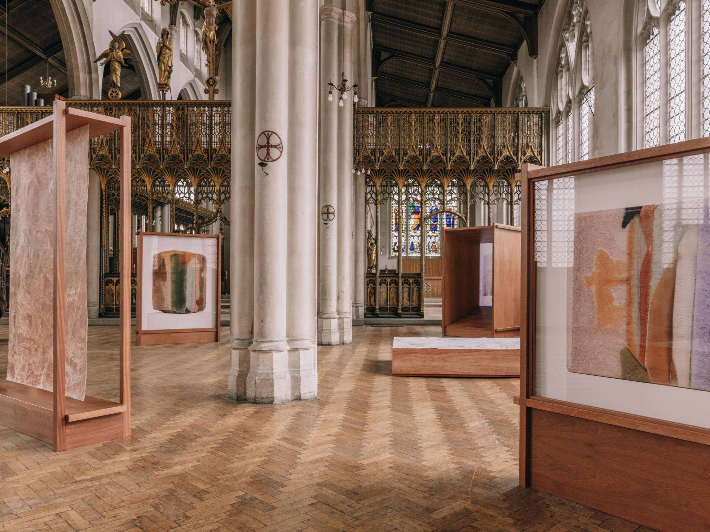
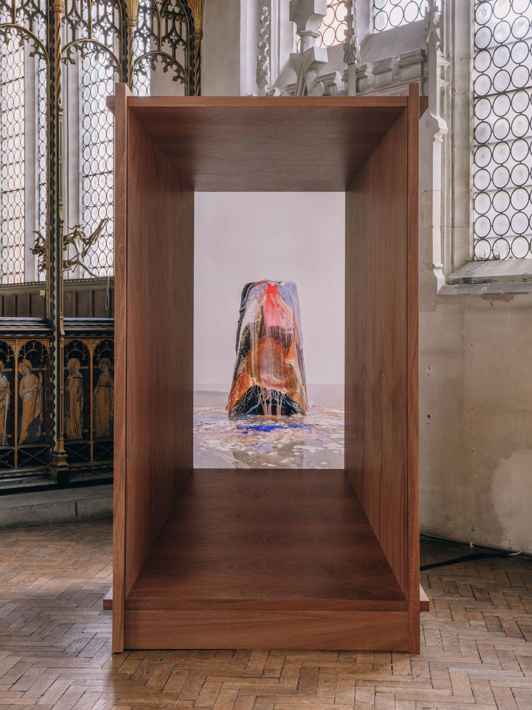
EBBA have designed a series of wooden frames and light boxes in collaboration with artist Dawn Ng and her studio as part of her first UK solo show – ‘Into Air’ – at St Cyprian’s Church, London.
Dawn’s work investigates time through the ephemeral material that is ice. She injects blocks with pigment using colour and pattern to create topographical tributaries. The different frames are presented in a way that captures the qualities of Dawn’s process while interacting with the church itself and allowing the visitors to explore, peer into and get close to the works.
Title: Into Air
Location: London
Year: 2022
Client: Dawn Ng
Photographs: James Retief
Curator: Jenn Ellis
Presented by Sullivan+Strumpf and Apsara Studio
Type: Cultural
Status: Completed
01•2023
01•2023
Casa Agulló
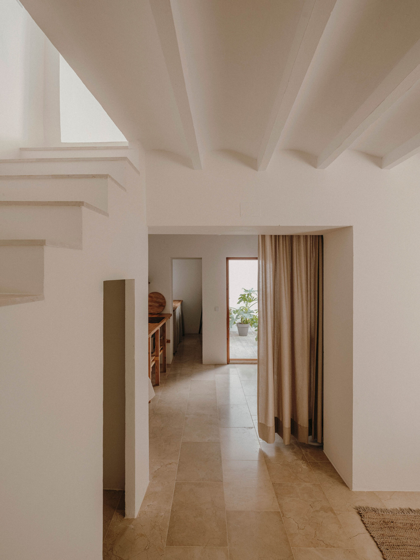
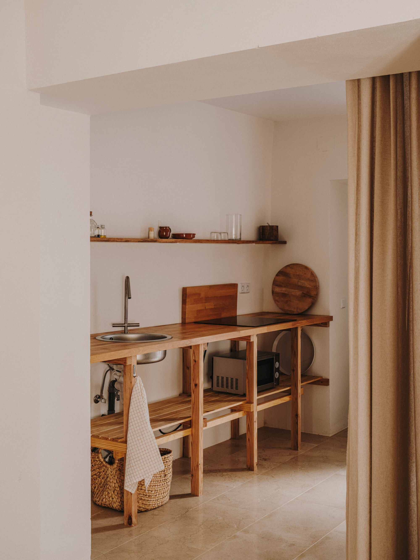
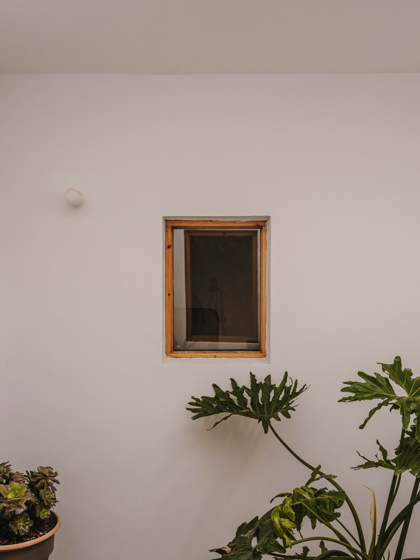
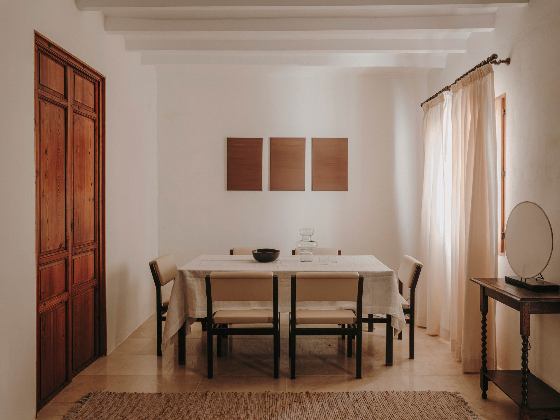
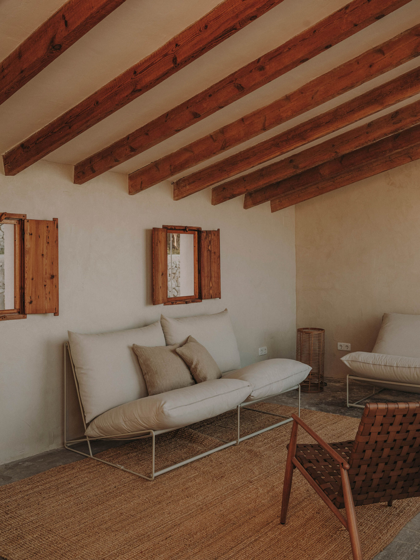
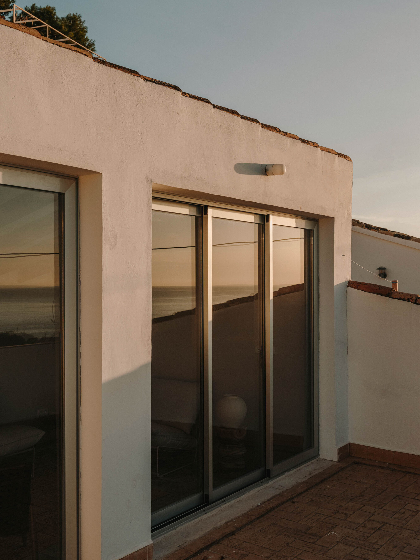
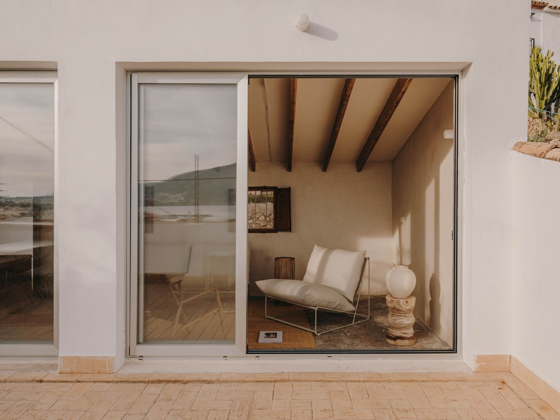
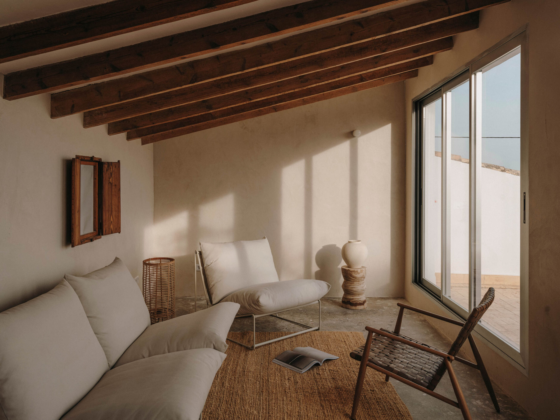
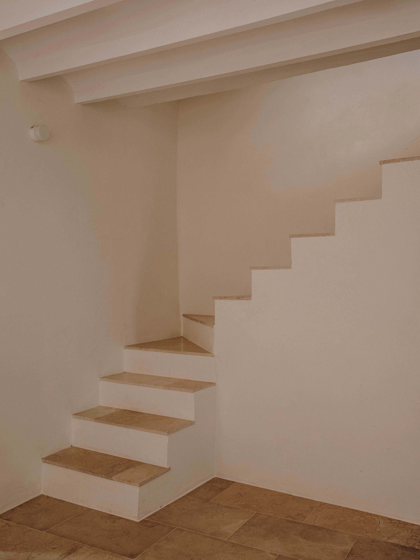
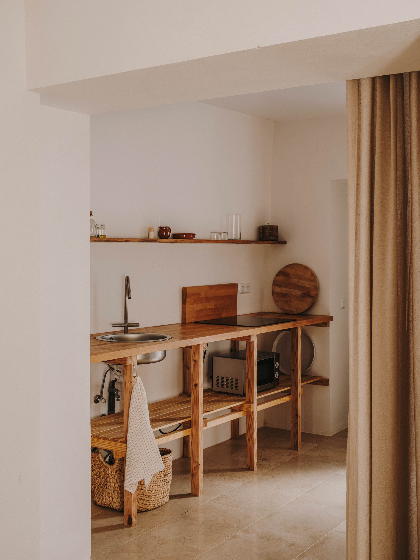
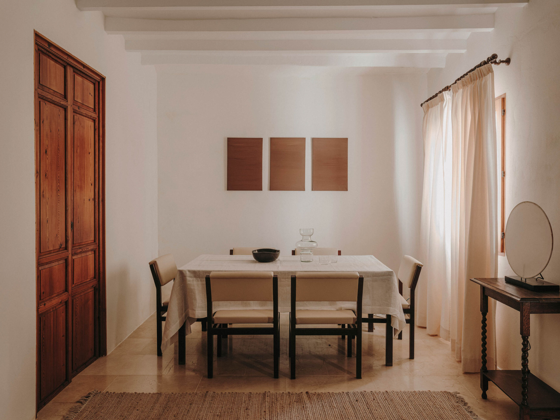
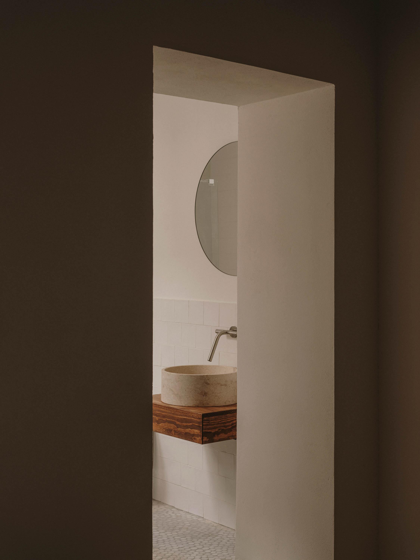
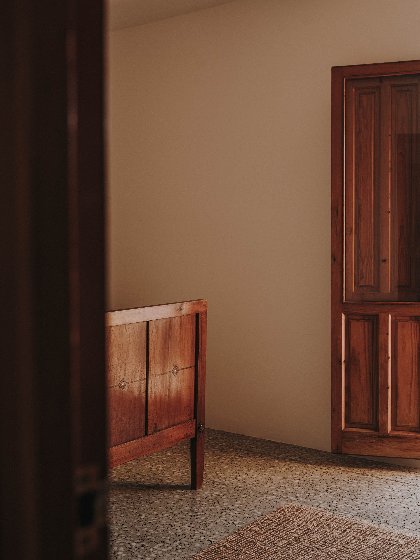
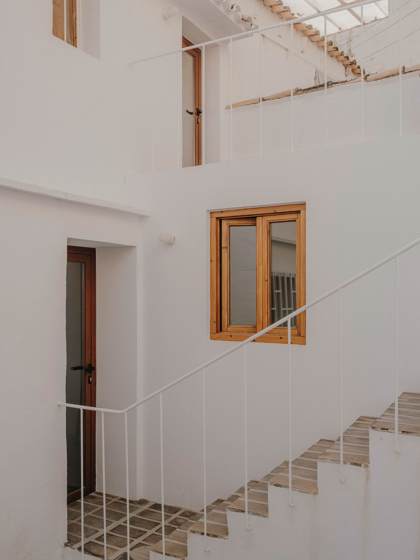
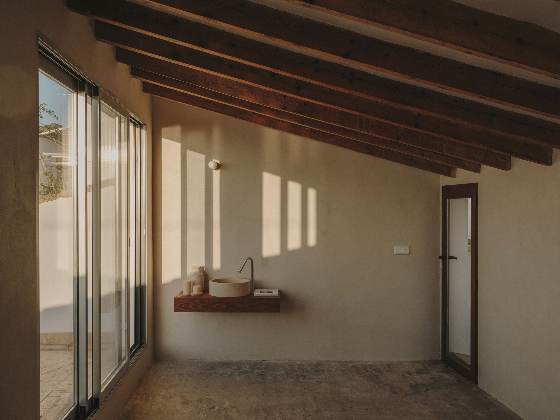
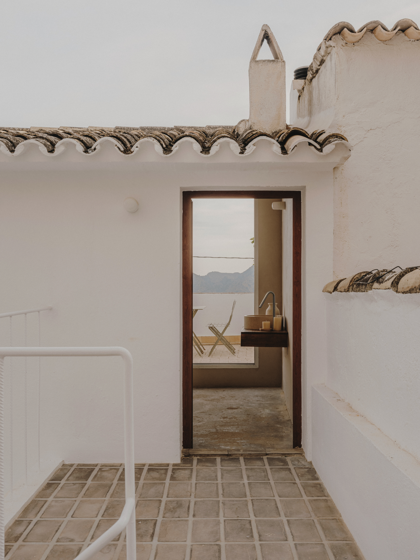
Casa Agulló
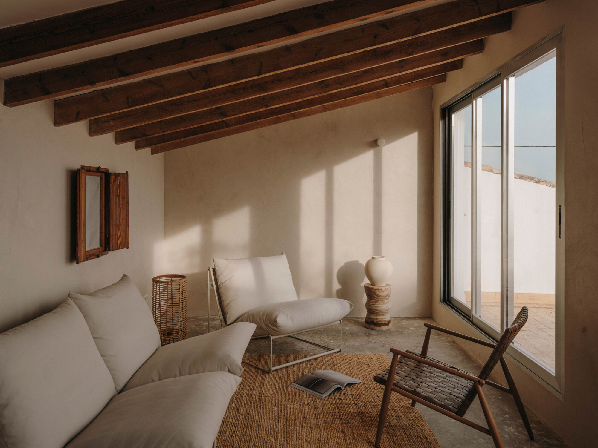
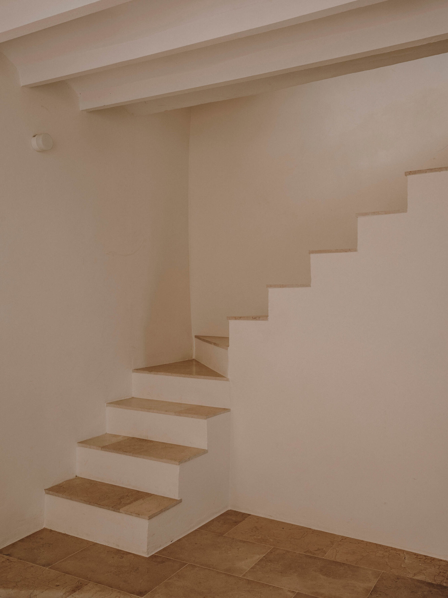
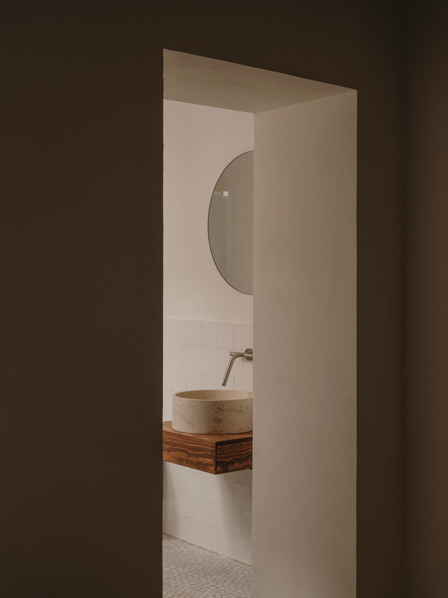
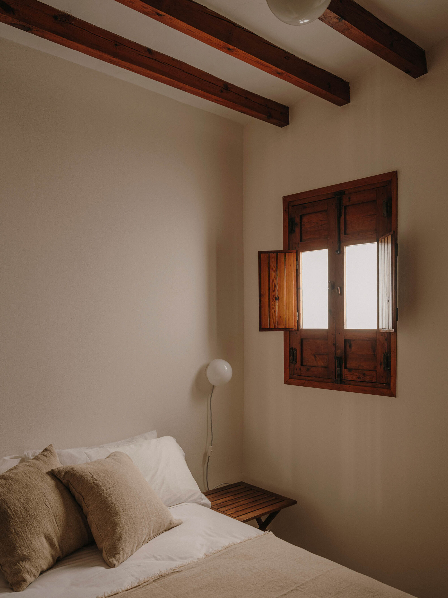
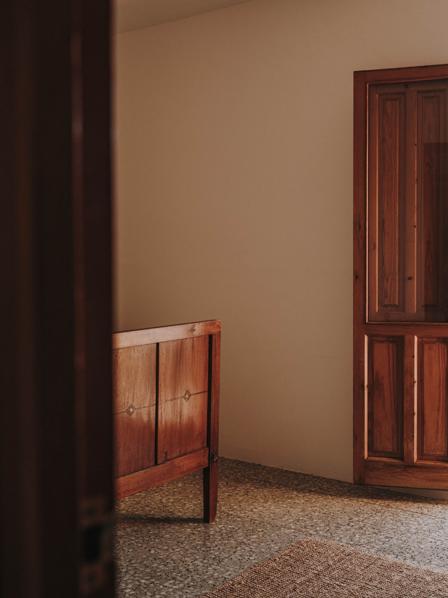
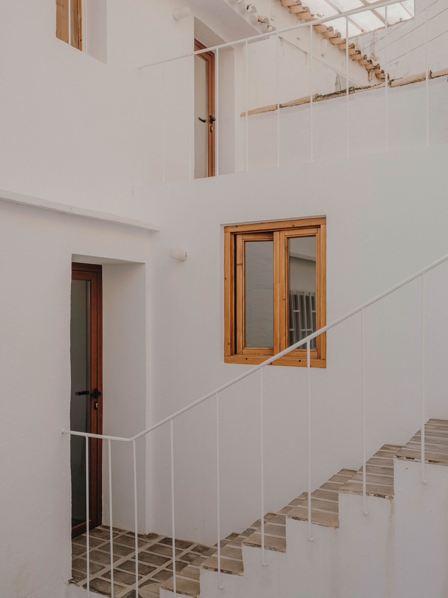
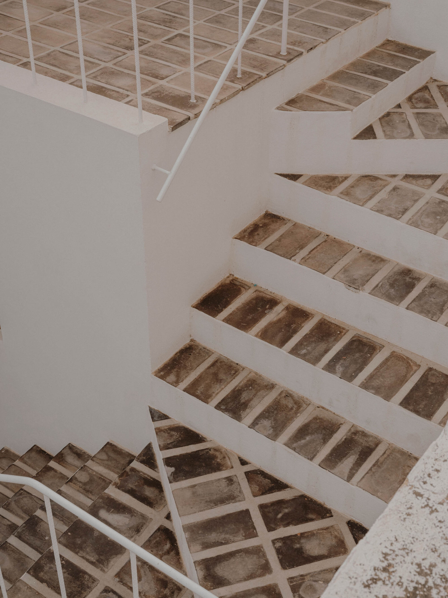
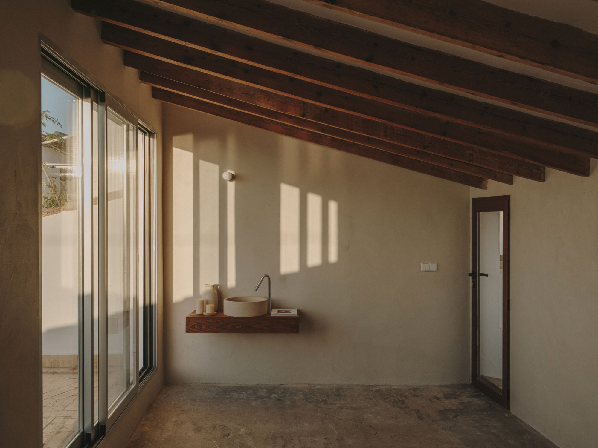
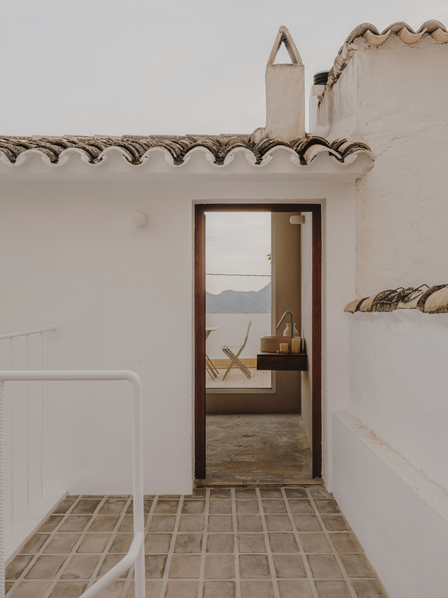
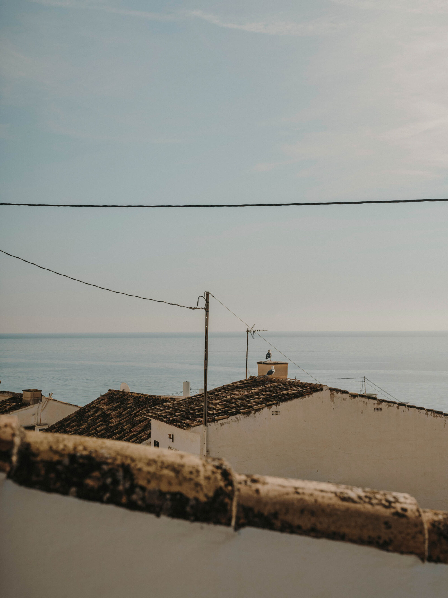
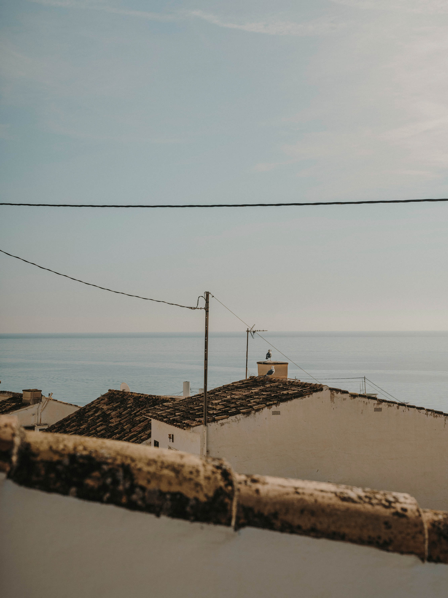
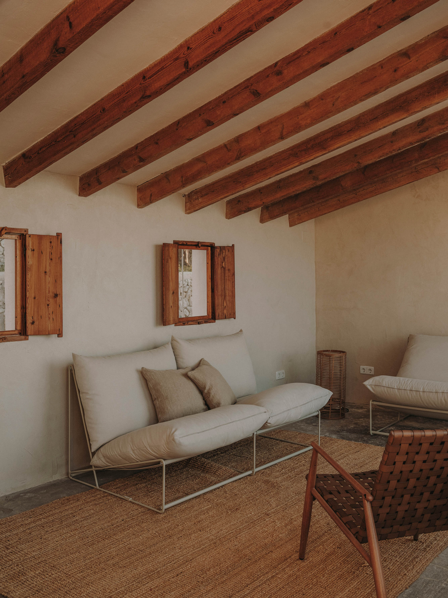
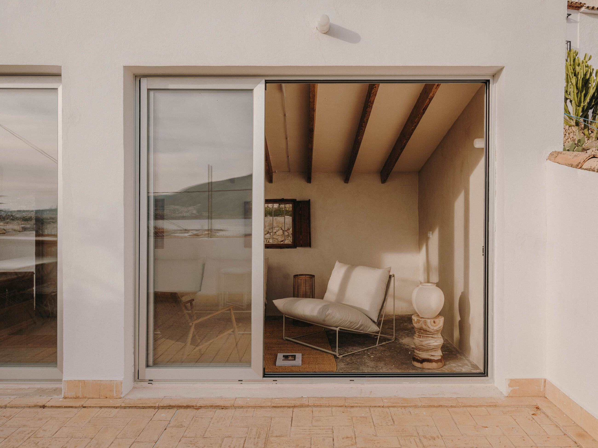
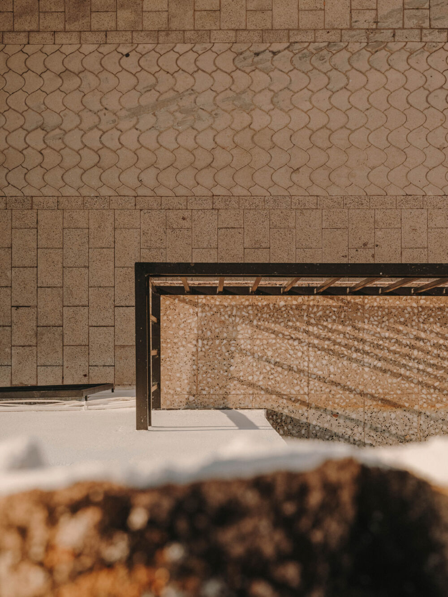
Casa Agulló is a personal project led by EBBA’s Director, Benni Allan, located in Altea, Spain. EBBA worked carefully to renovate and give the project a new lease of life. The new design maintains heritage features from the original house combined with new interventions and details. The project is defined by the use of materials sourced from within 100km of the house.
The overall concept was to try to retain existing features while celebrate the house’s past. A workshop on the top floor where the previous owner used to make boats is stripped back, with the original concrete floor left bare leaving paint marks that connect with the history of the house as a place for making. The sense of the workshop has also been translated in the design of the kitchen, which acts as a workbench as well as for cooking.
Title: Casa Agulló
Location: Altea, Spain
Year: 2022
Client: Private
Photographs: Salva Lopez
Type: Dwelling
Status: Completed
Related Projects
05•2022
05•2022
Photographer’s Studio
Photographer’s Studio
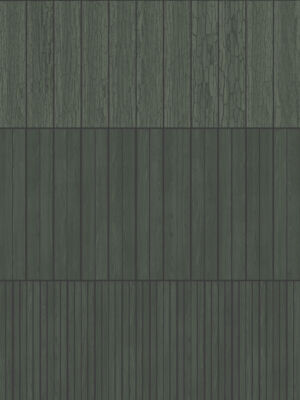
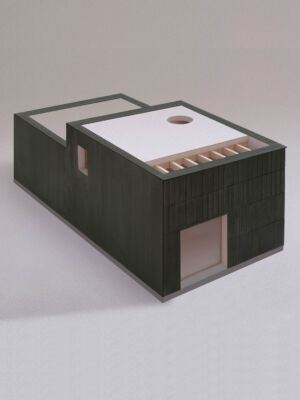
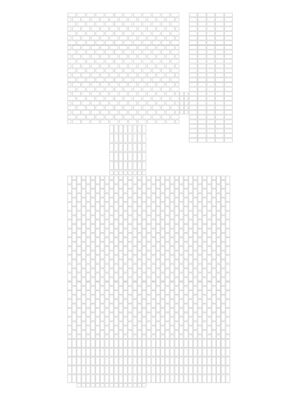
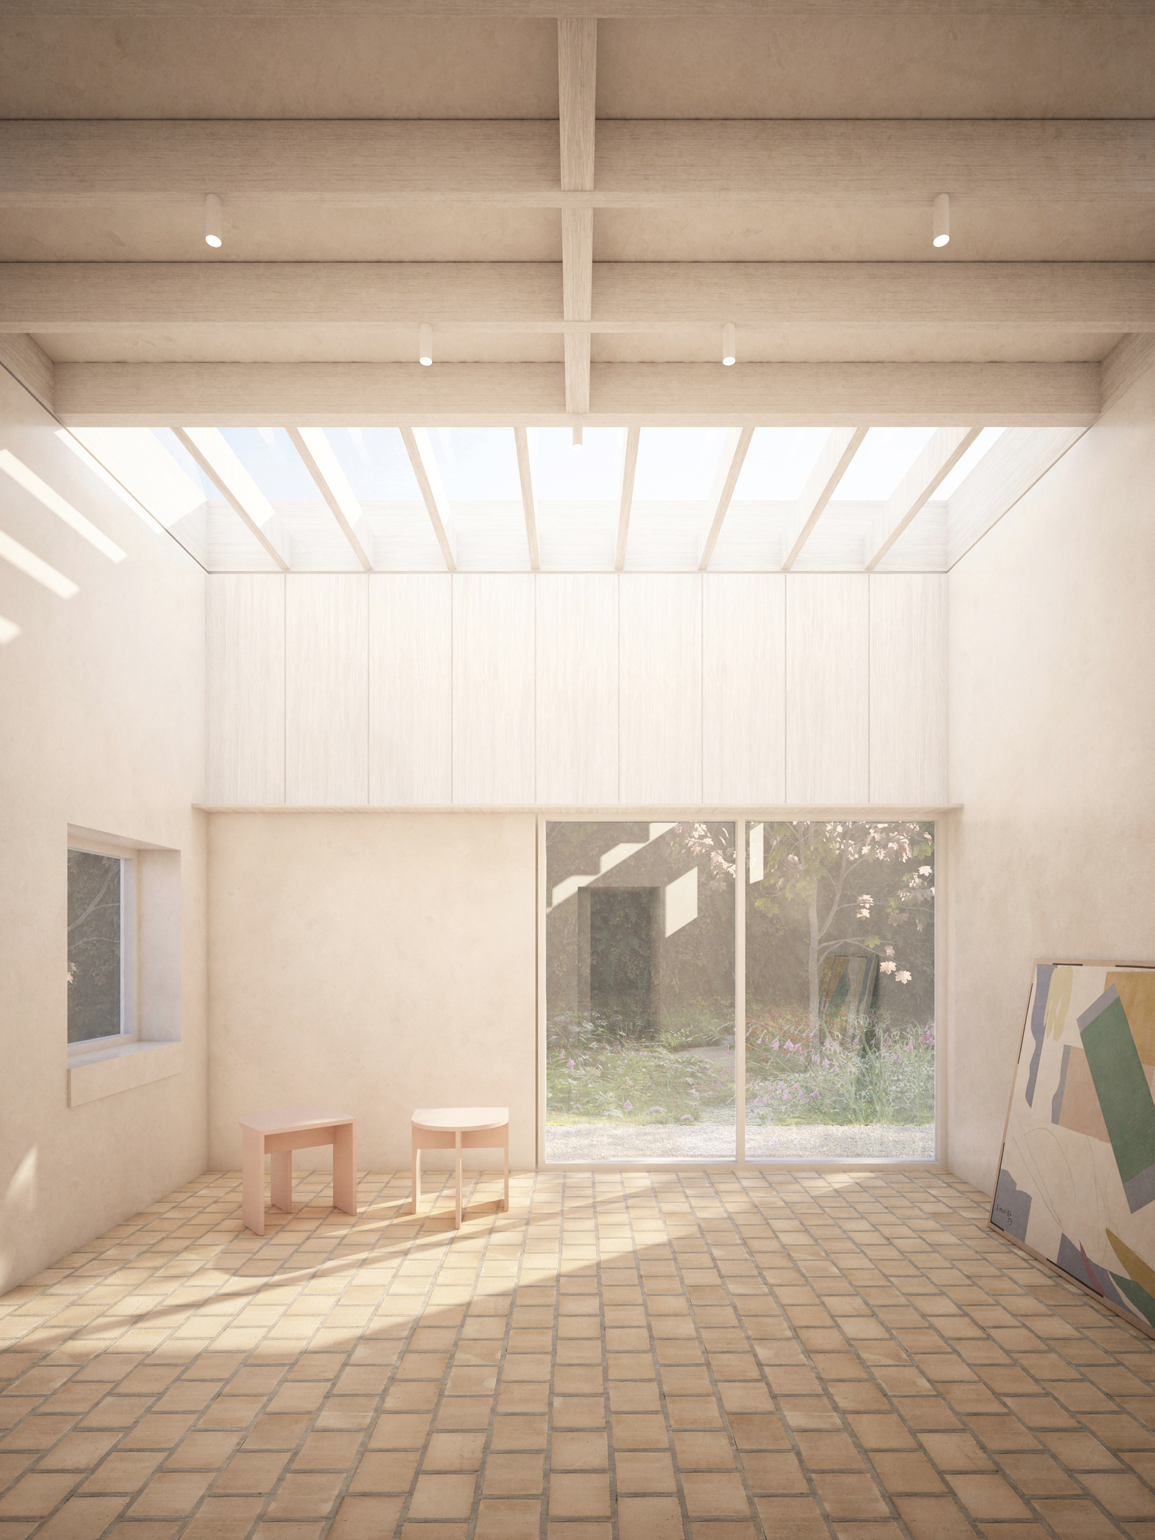
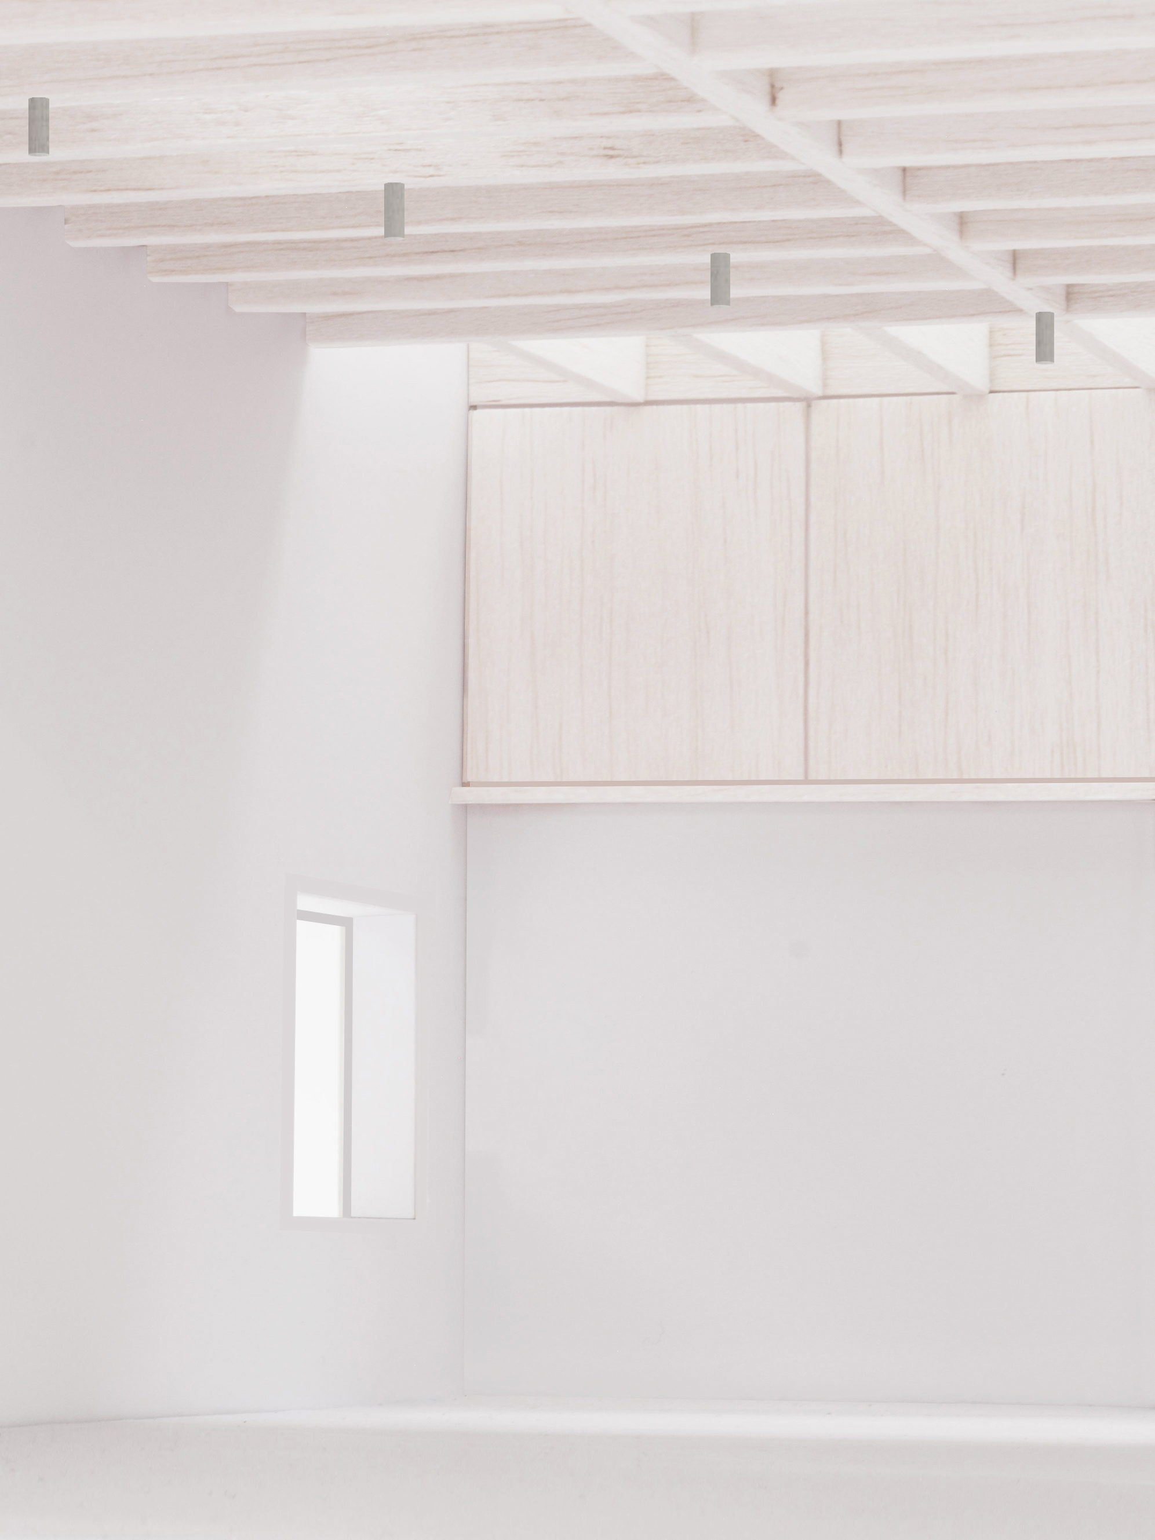
EBBA have designed a small photographer’s studio, nestled in a wooded garden. The building offers a tall gallery-like space that serves for both studio and domestic activities. The interior is defined by the construction of the building, connected with large openings to the surroundings. It’s main elevation is clad in timber and ceramic tiles that have a rough texture like the bark of the trees on the site.
Title: Photographer’s Studio
Location: London
Year: 2019
Client: Private
Type: Dwelling
Status: Planning granted
Related Projects
05•2022
05•2022
Gerrards Cross
Gerrards Cross
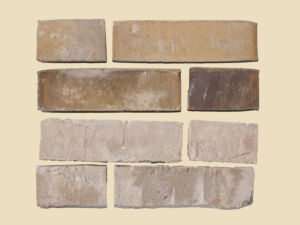
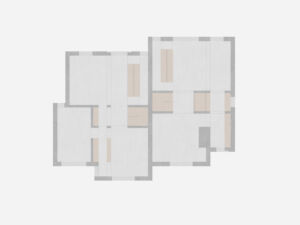
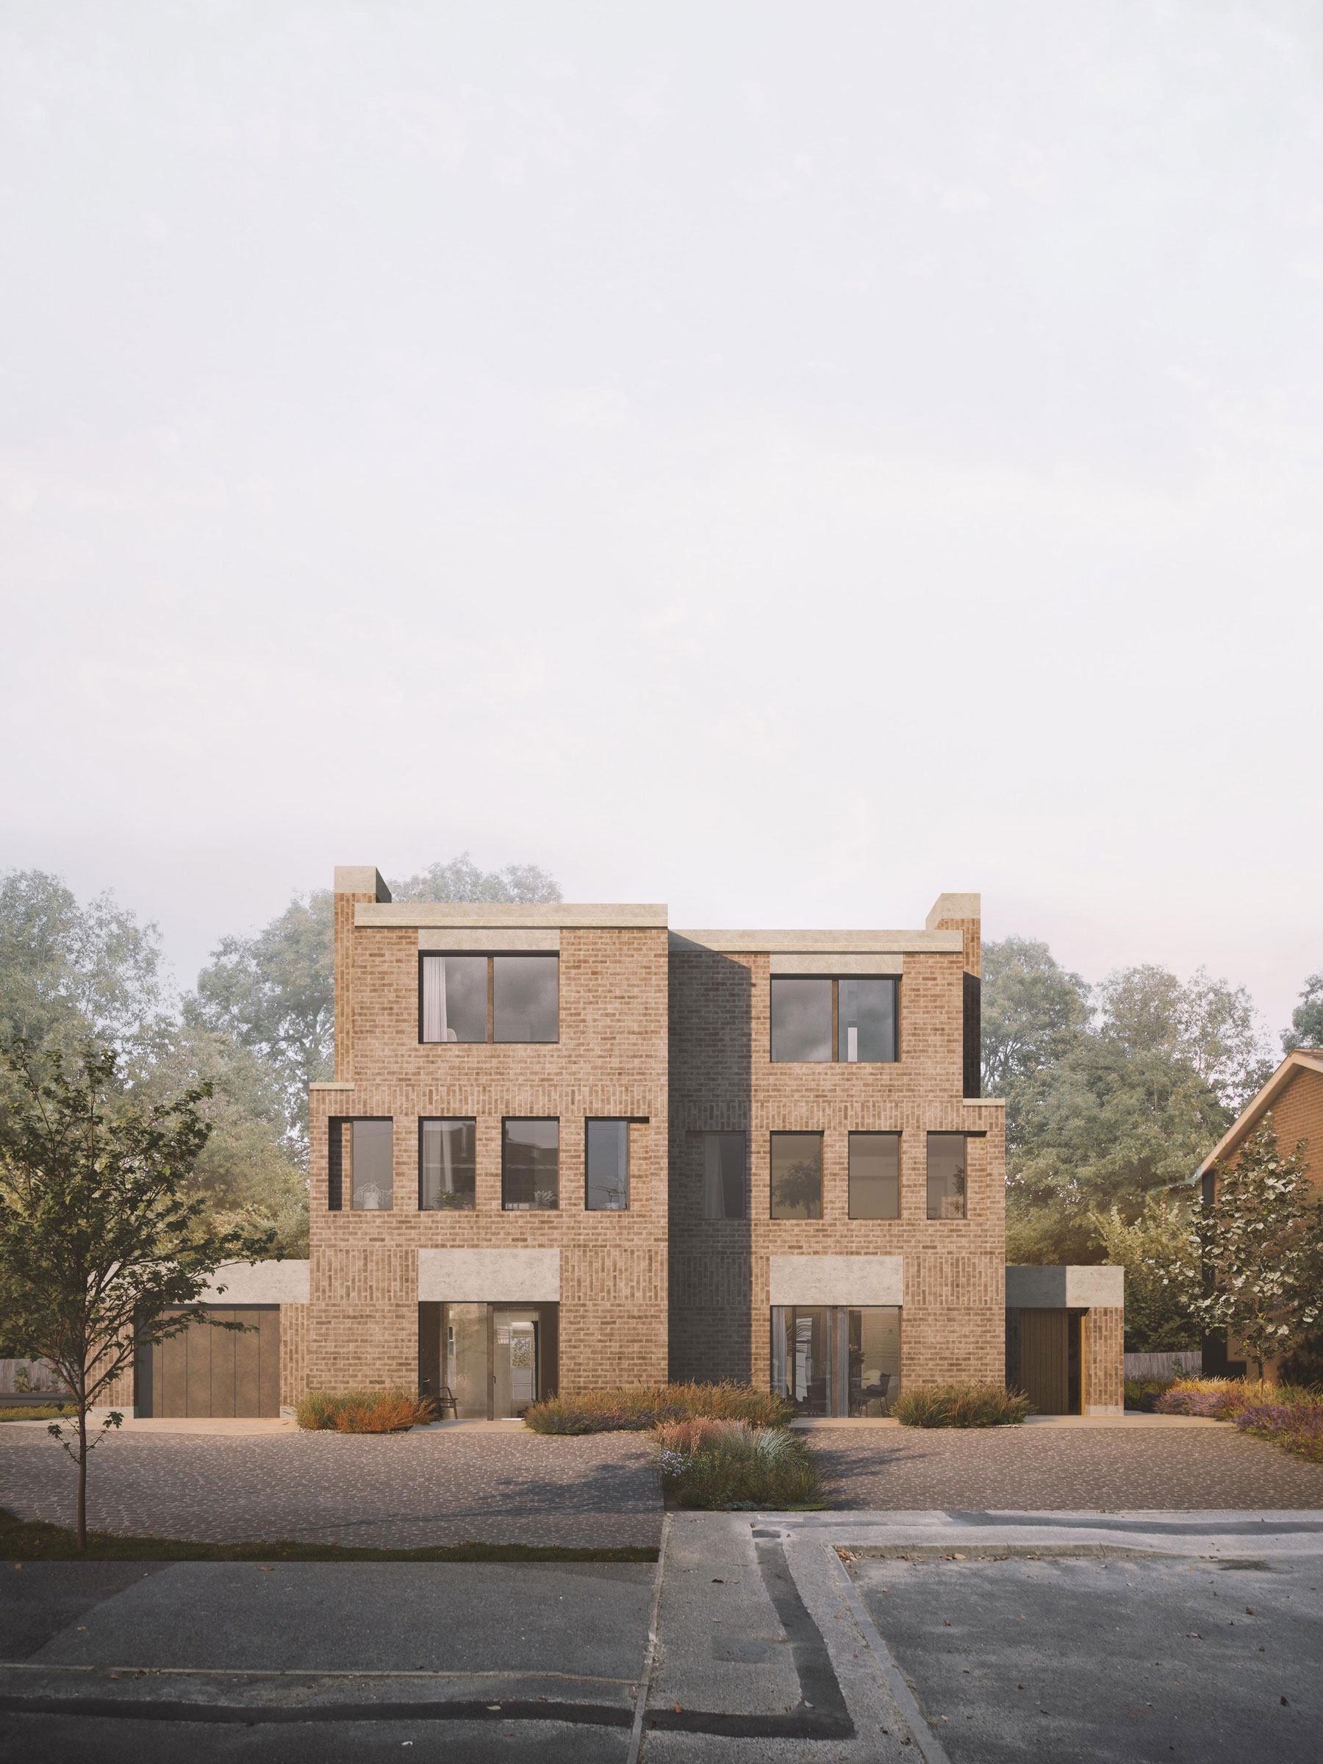
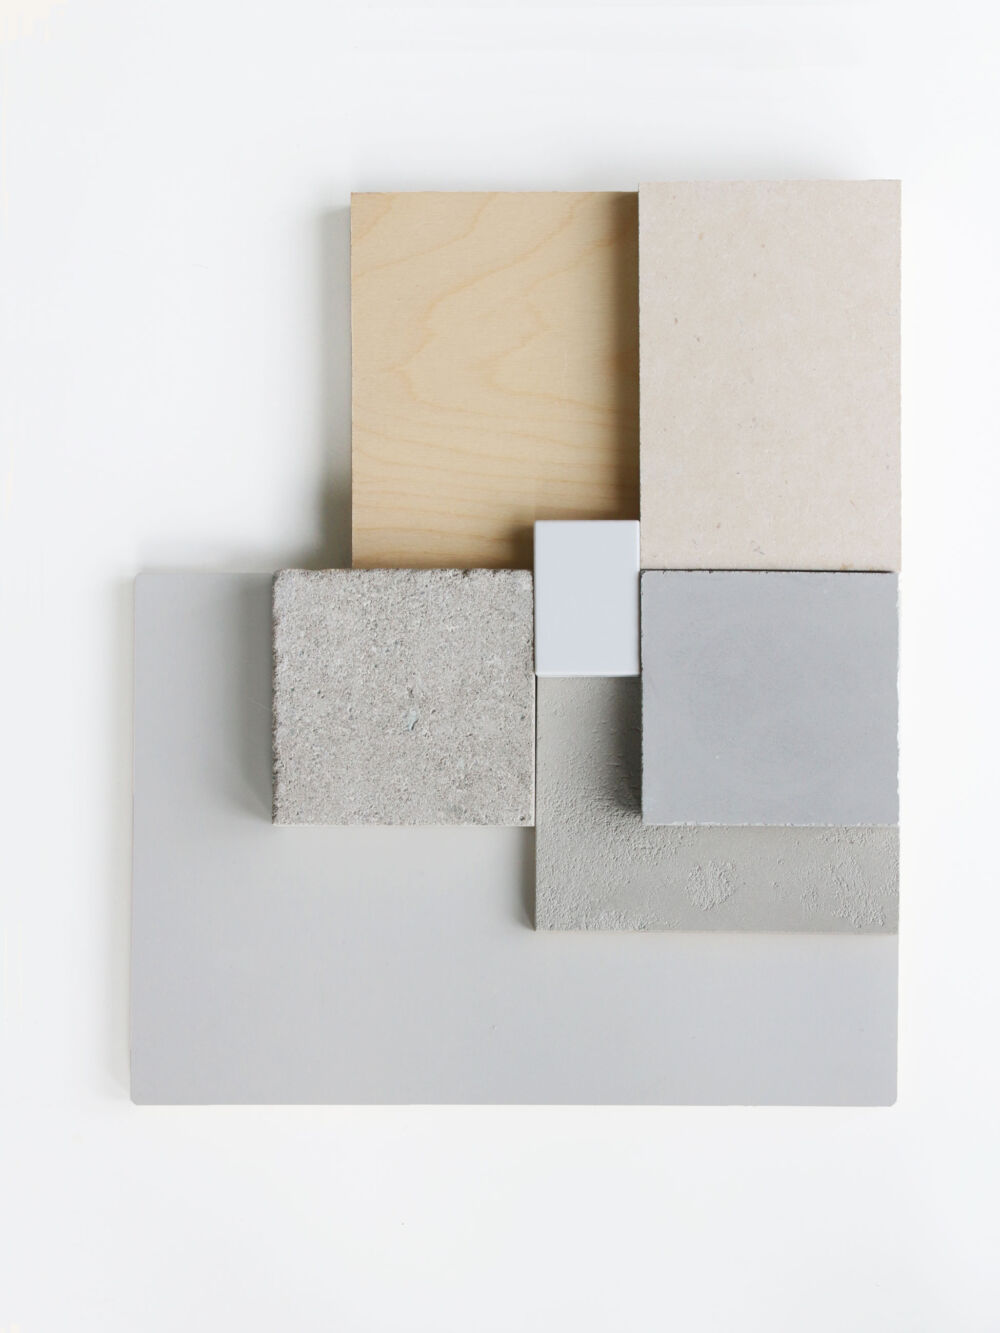
We are developing proposals for two new homes sharing a likeness in plan yet responding to the needs of each family. Solid walls create the sense of a carved interior with joinery sitting between to line and break up spaces. The buildings reflect a tradition of Georgian architecture while details take inspiration from the local Arts & Crafts houses, an amalgamation of influences that result in a robust contemporary proposition.
Title: Gerrards Cross
Location: London
Year: 2022
Client: Private
Type: Dwelling
Status: in progress
Related Projects
07•2023
07•2023
WatchHouse
WatchHouse
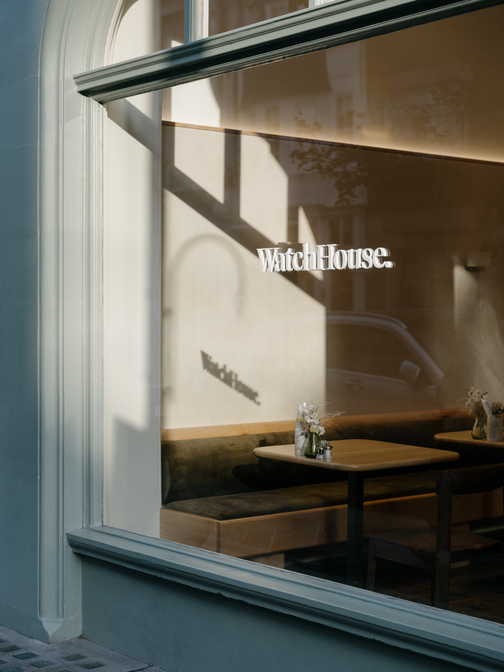
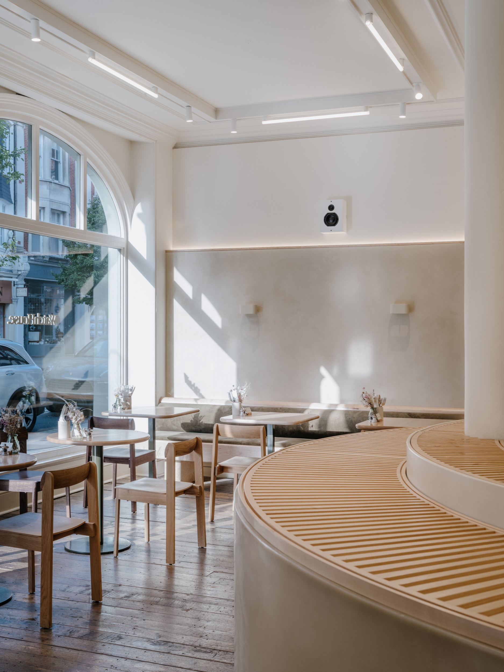
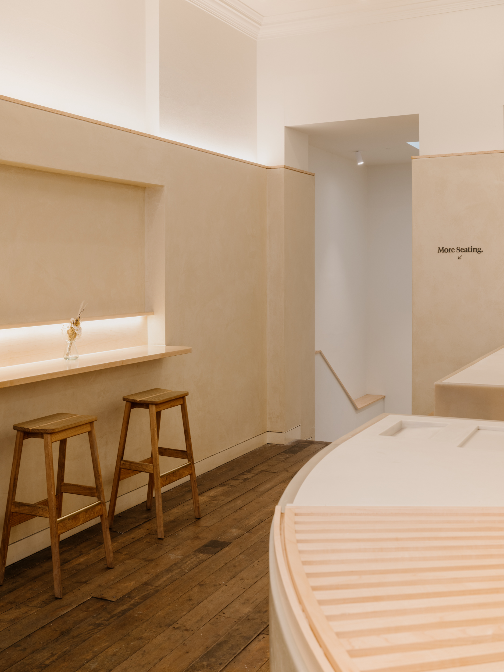
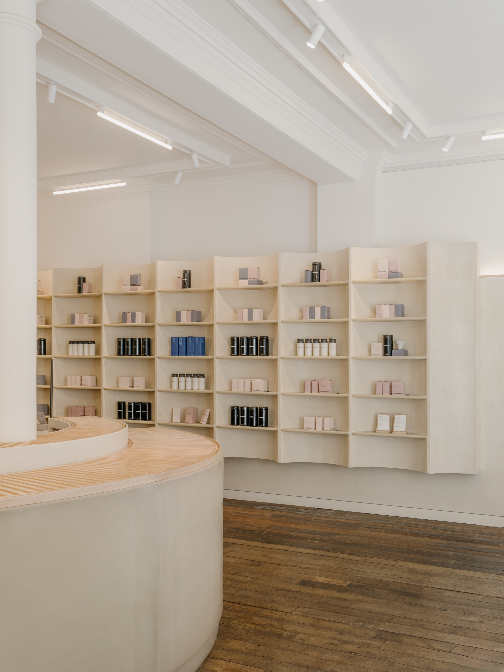
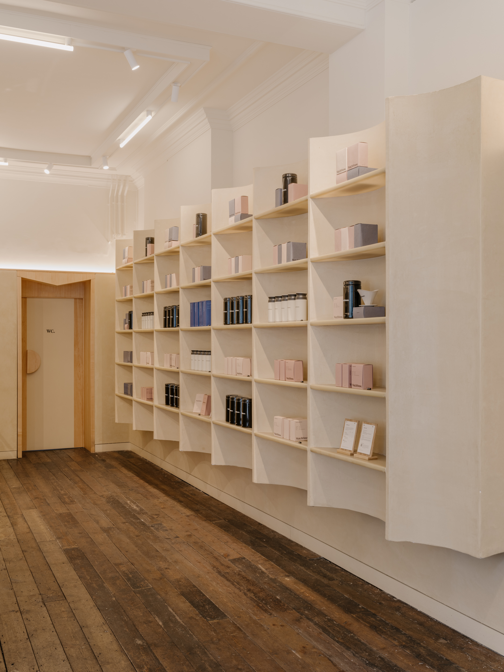
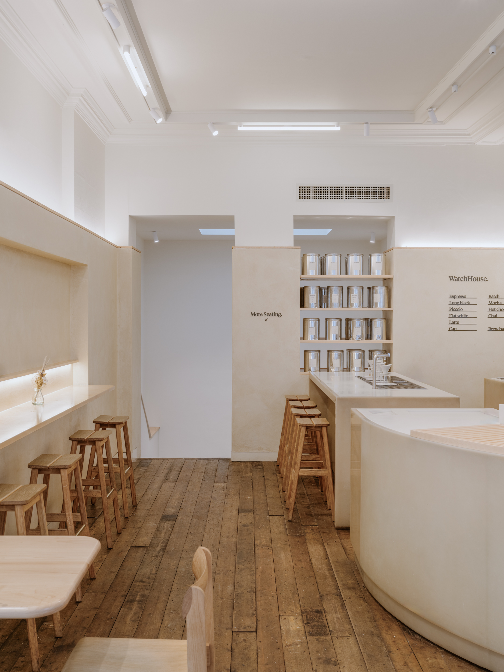
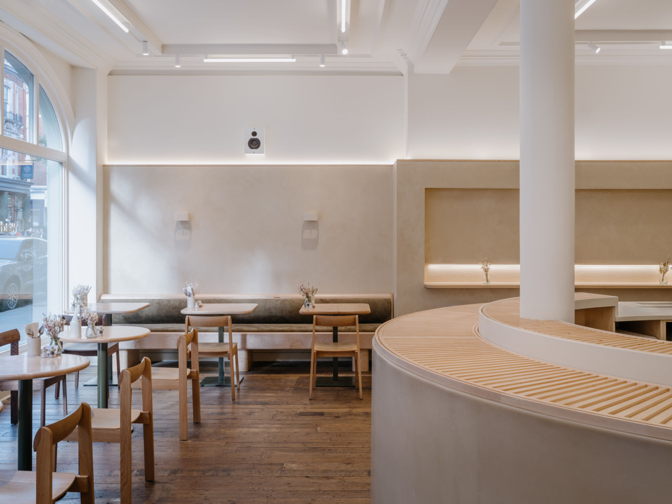
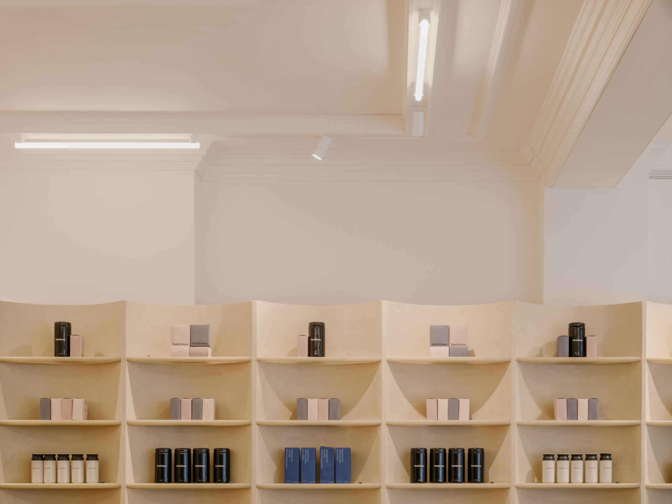
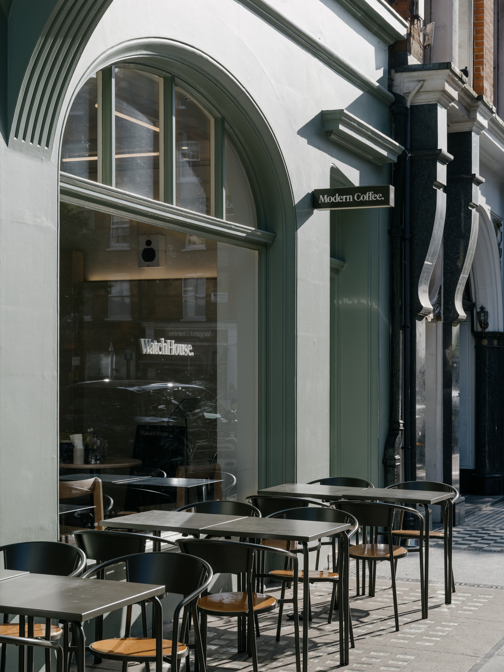
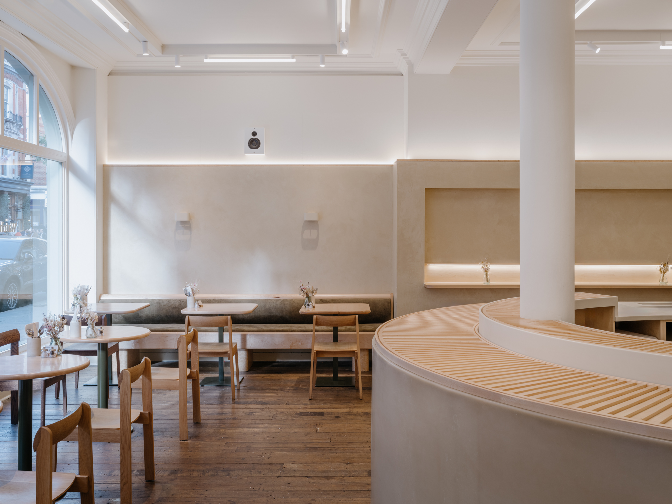
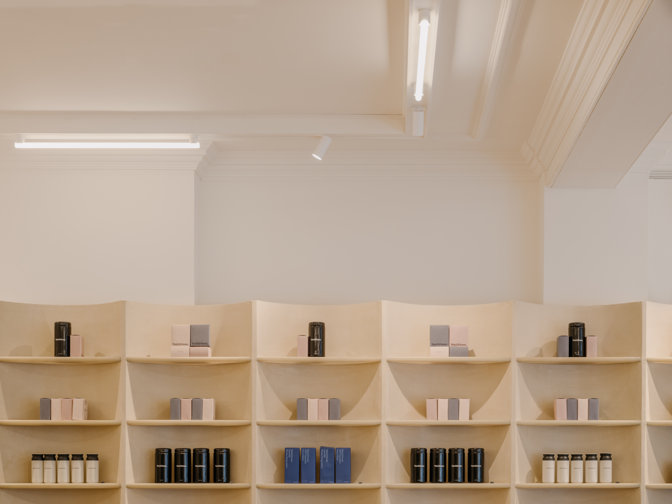
EBBA have worked alongside WatchHouse and Deidra Hodgson on the design of a new coffee shop in Marylebone. As Executive Architects we have developed from concept through to execution and delivery on site. This is part of a continued collaboration with the coffee brand on a series of new houses across the London and the UK. The design of this unique shop includes a large open plan ground floor with feature central bar in fibreglass, and a lower ground level for working and dining.
Title: WatchHouse
Location: London
Year: 2023
Client: WatchHouse
Photographs: James Retief
Type: Retail
Status: Completed
05•2022
05•2022
Island House
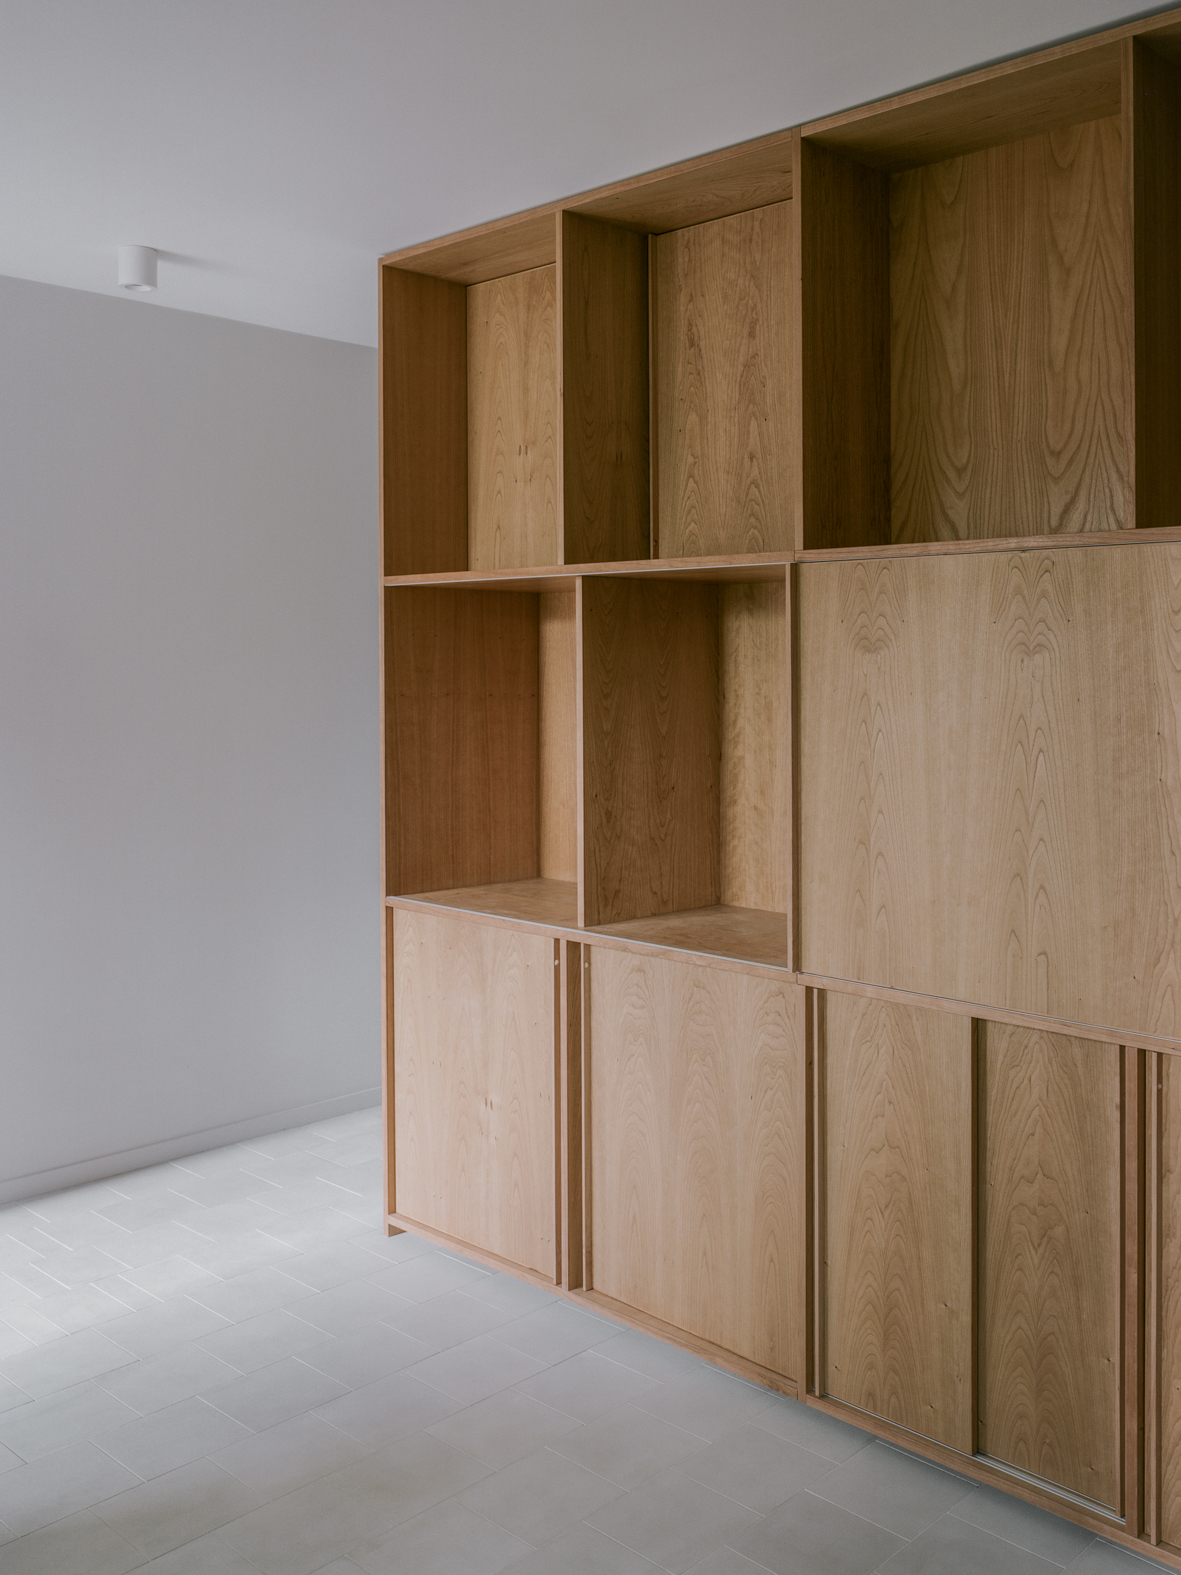
Island House
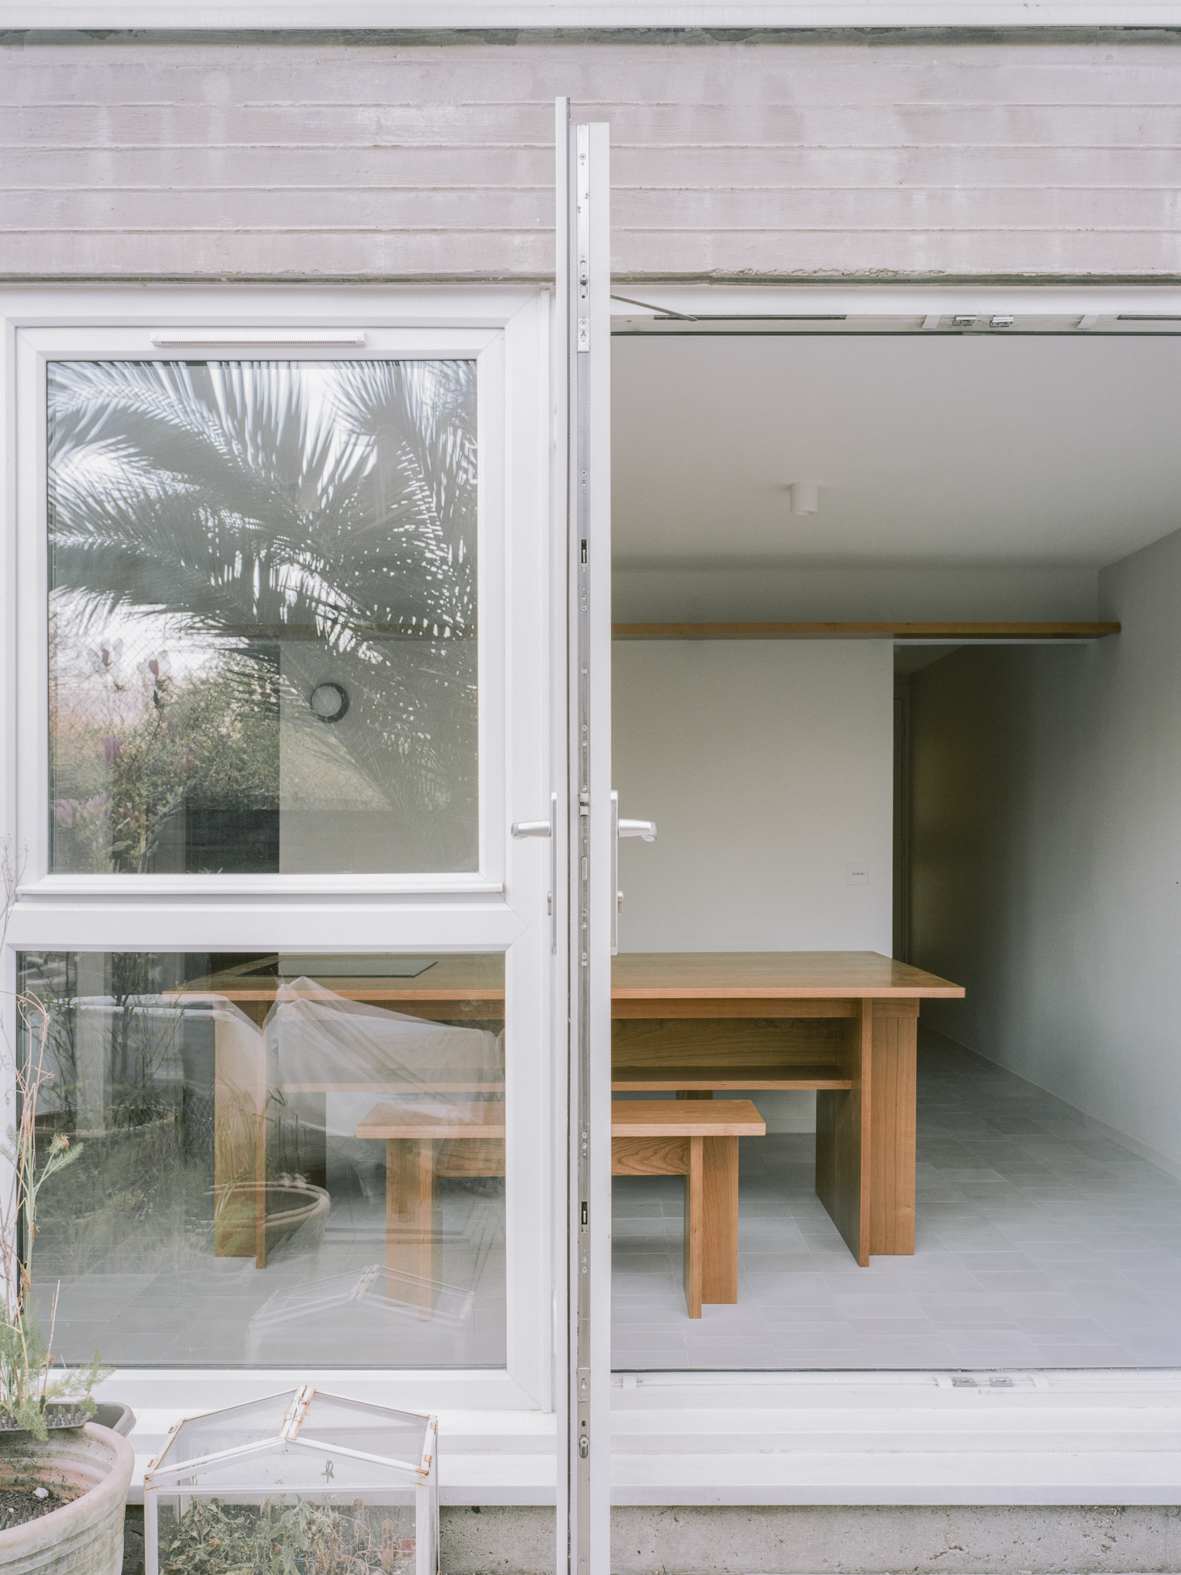
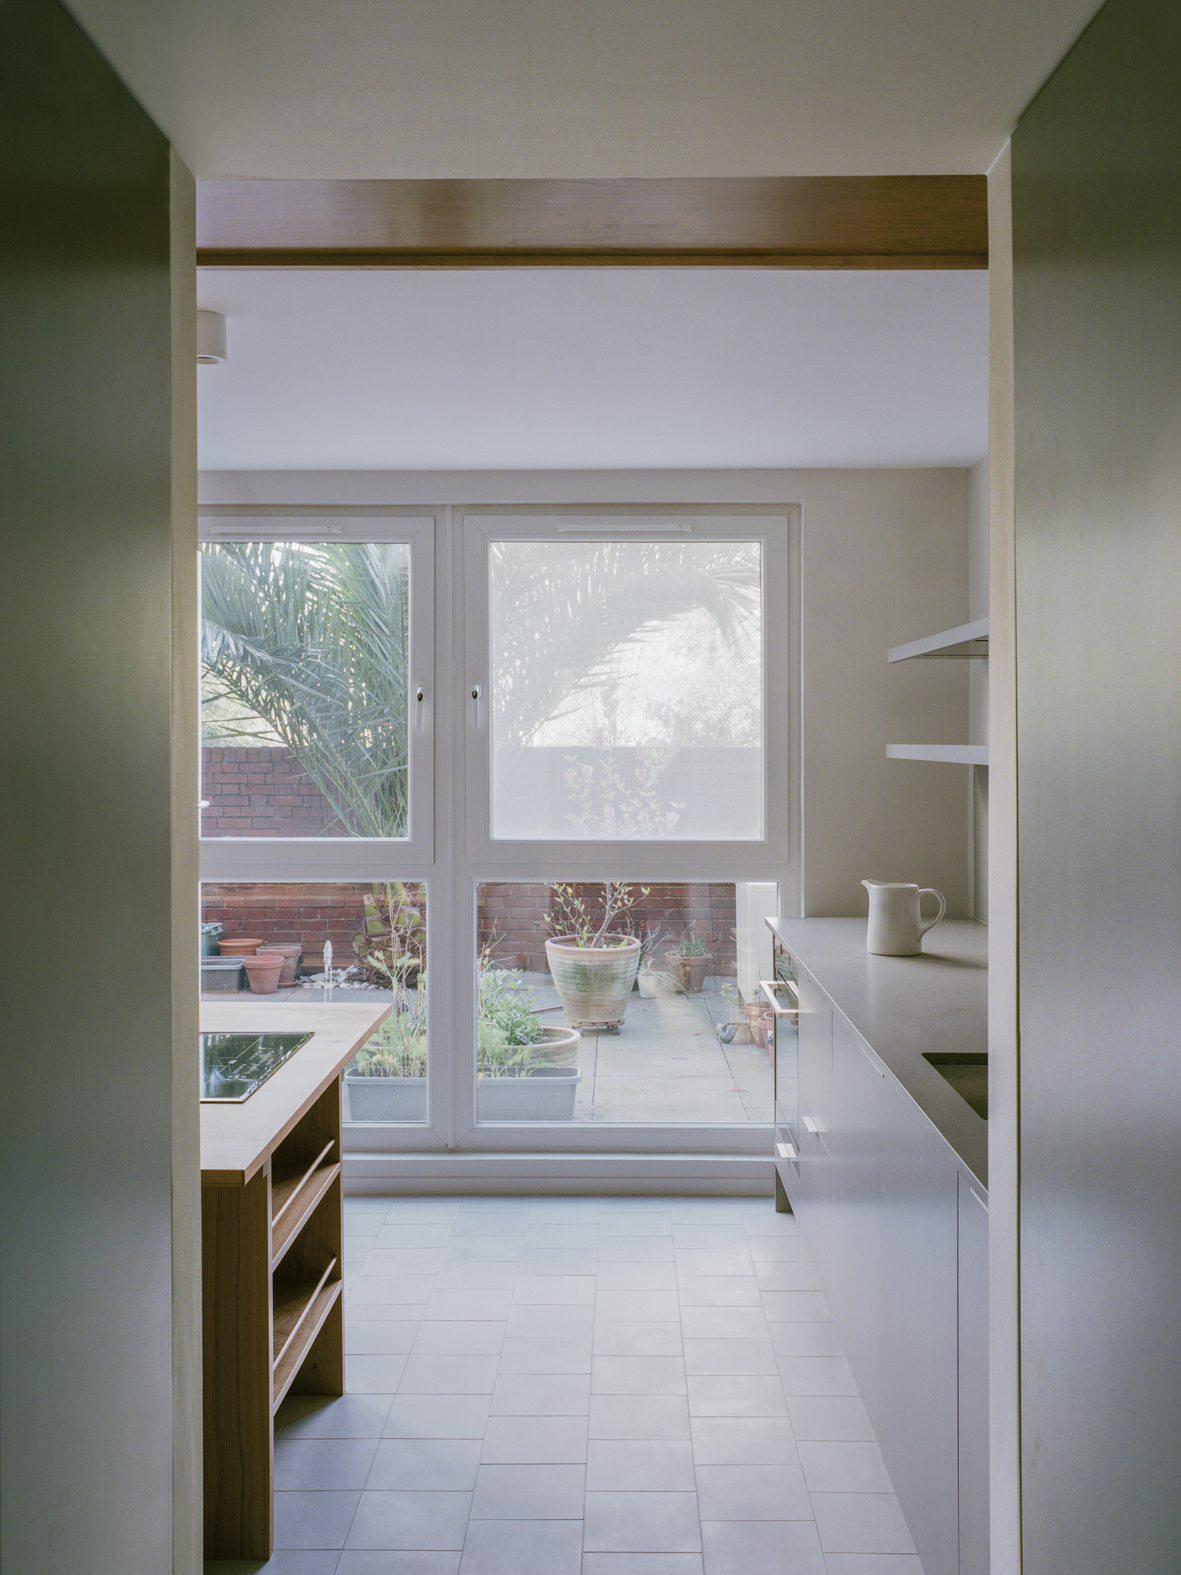
The refurbishment of a maisonette in East London turned what was once a dark interior into a well proportioned living space. The project looked to find ways to reimagine a very compact home, making for flexible living.
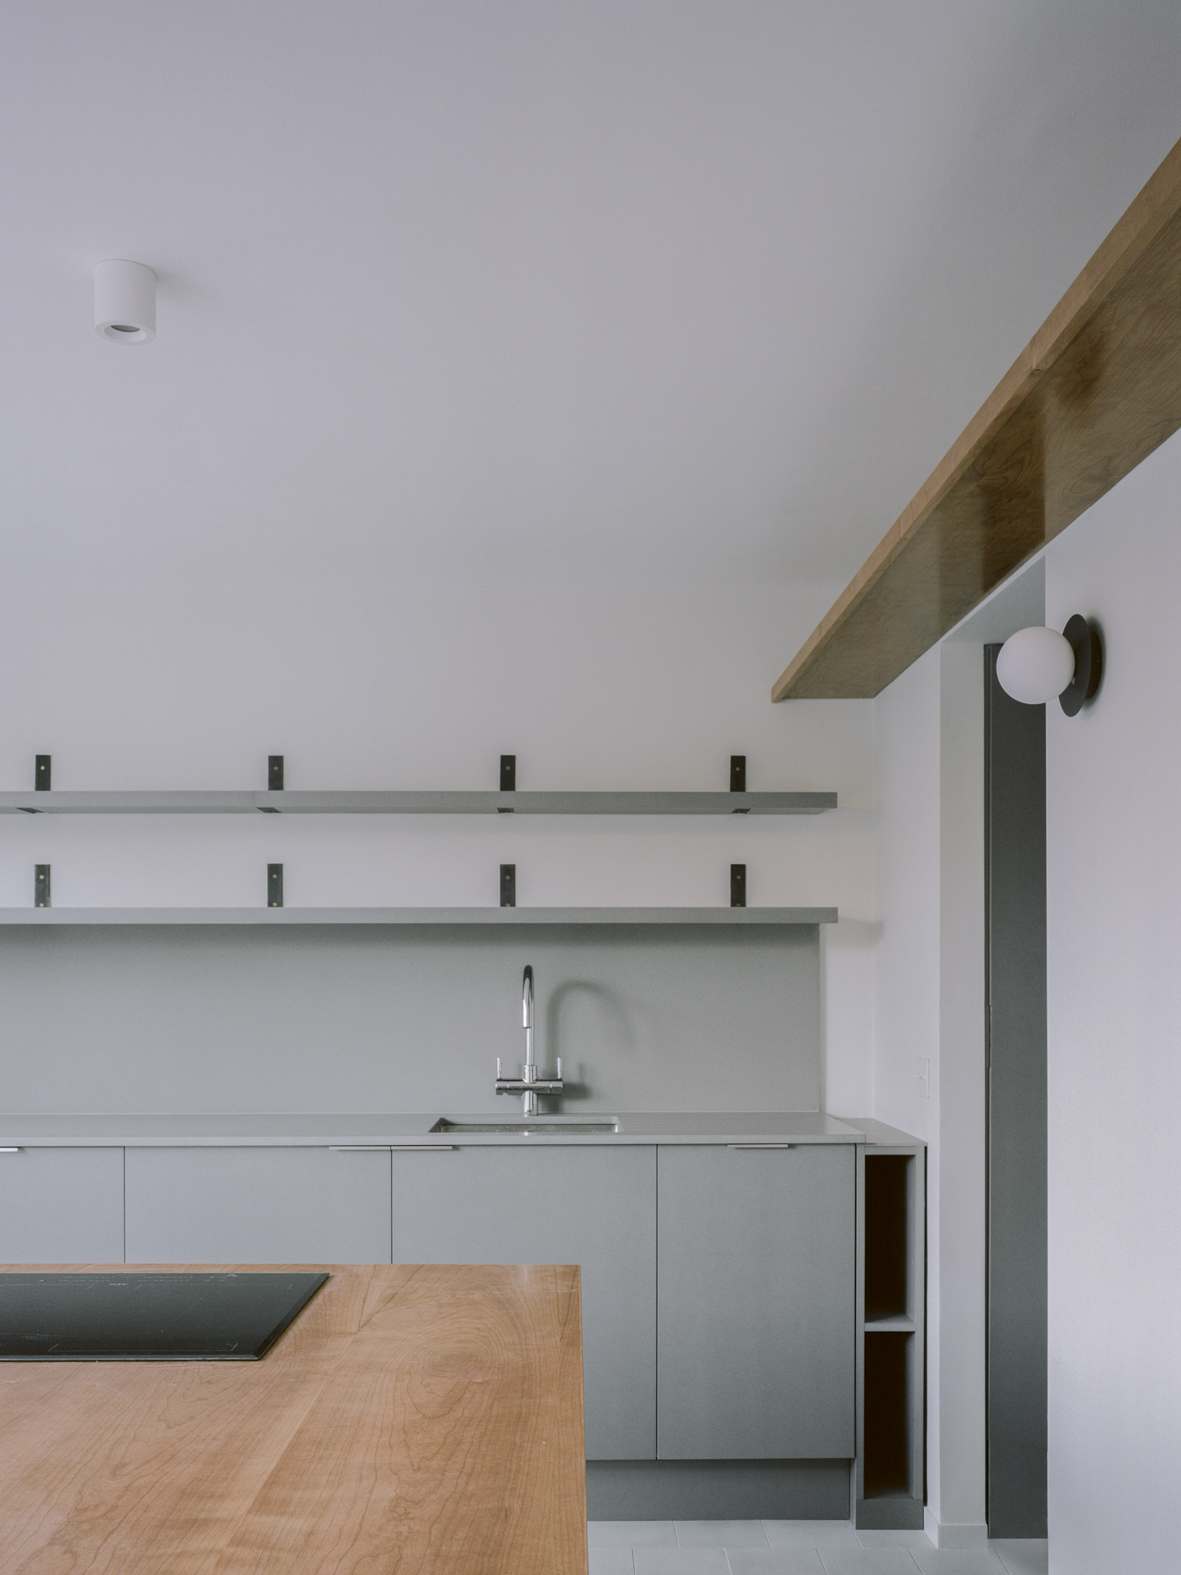
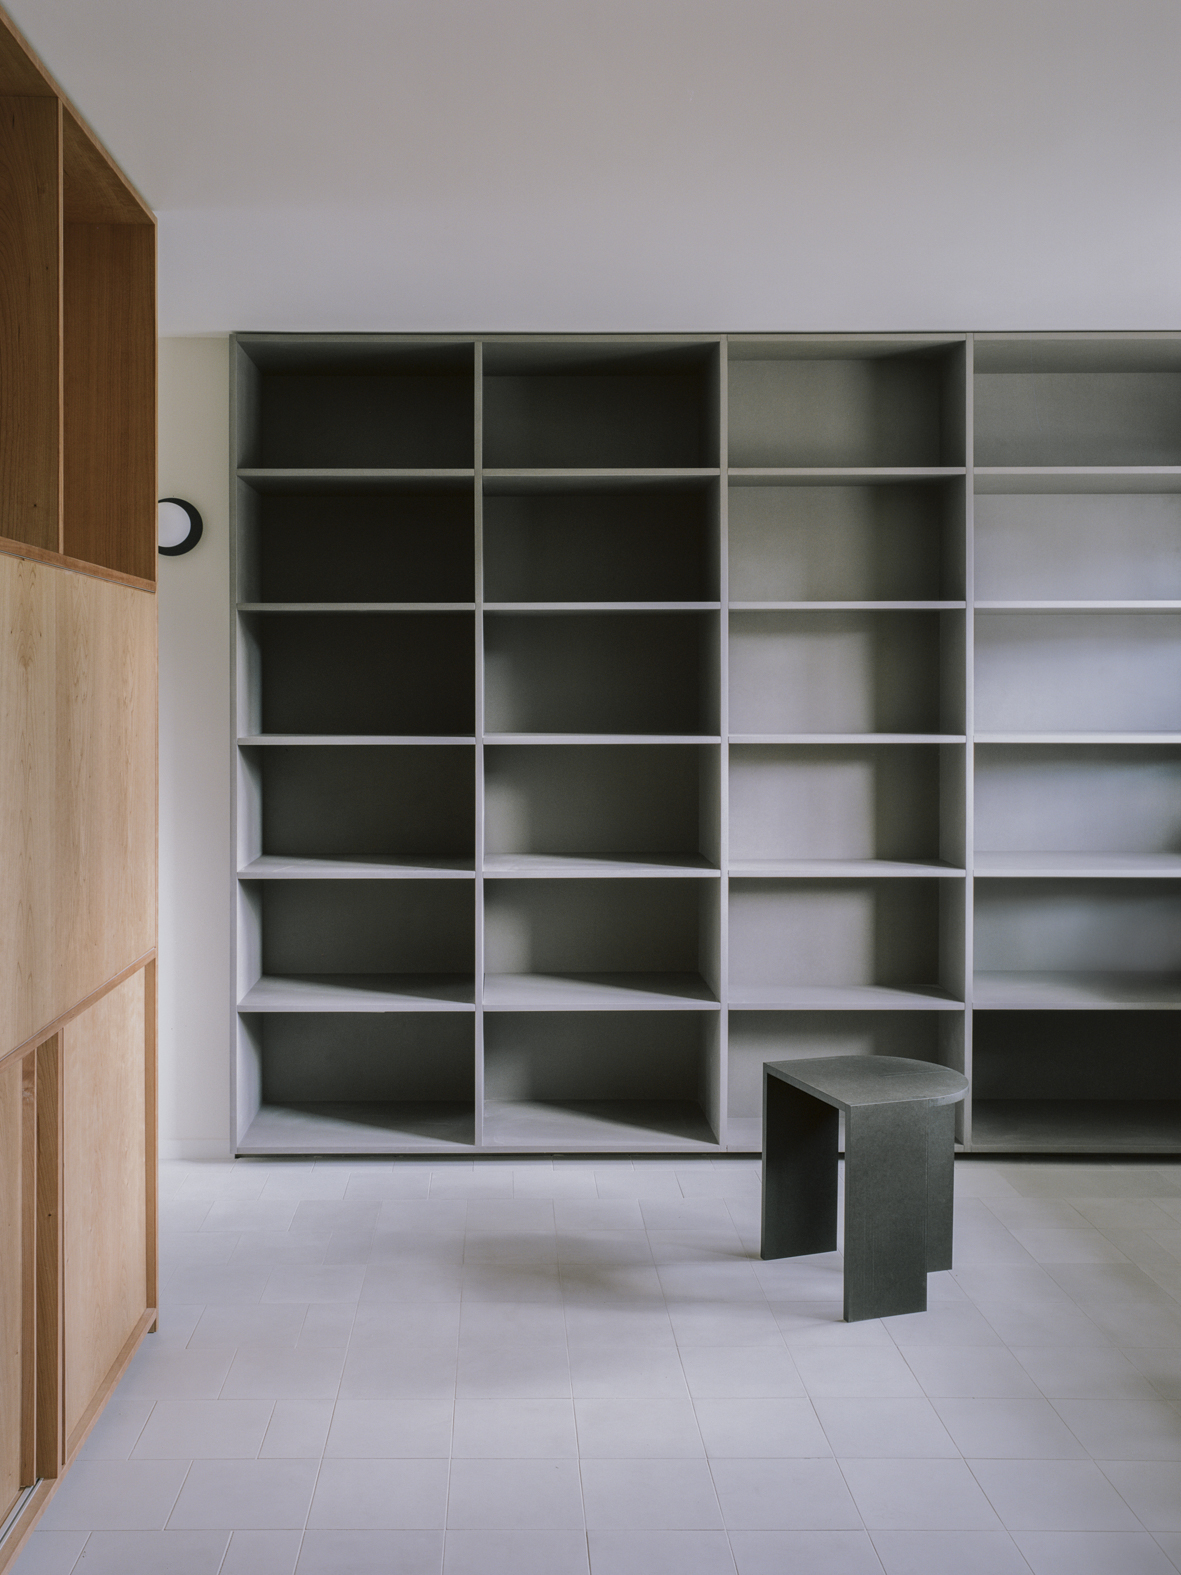
Fixed joinery was used to frame the ground level and provide ample storage to retain a clean and open feel. The living room and kitchen was divided by a large central shelving unit that doubles as a place to keep all of the clients items, including the television. All of the workings for the house, including the heating and electrical systems were also concealed within this unit to ensure the rest of the space could be maximised and be as flexible as possible.
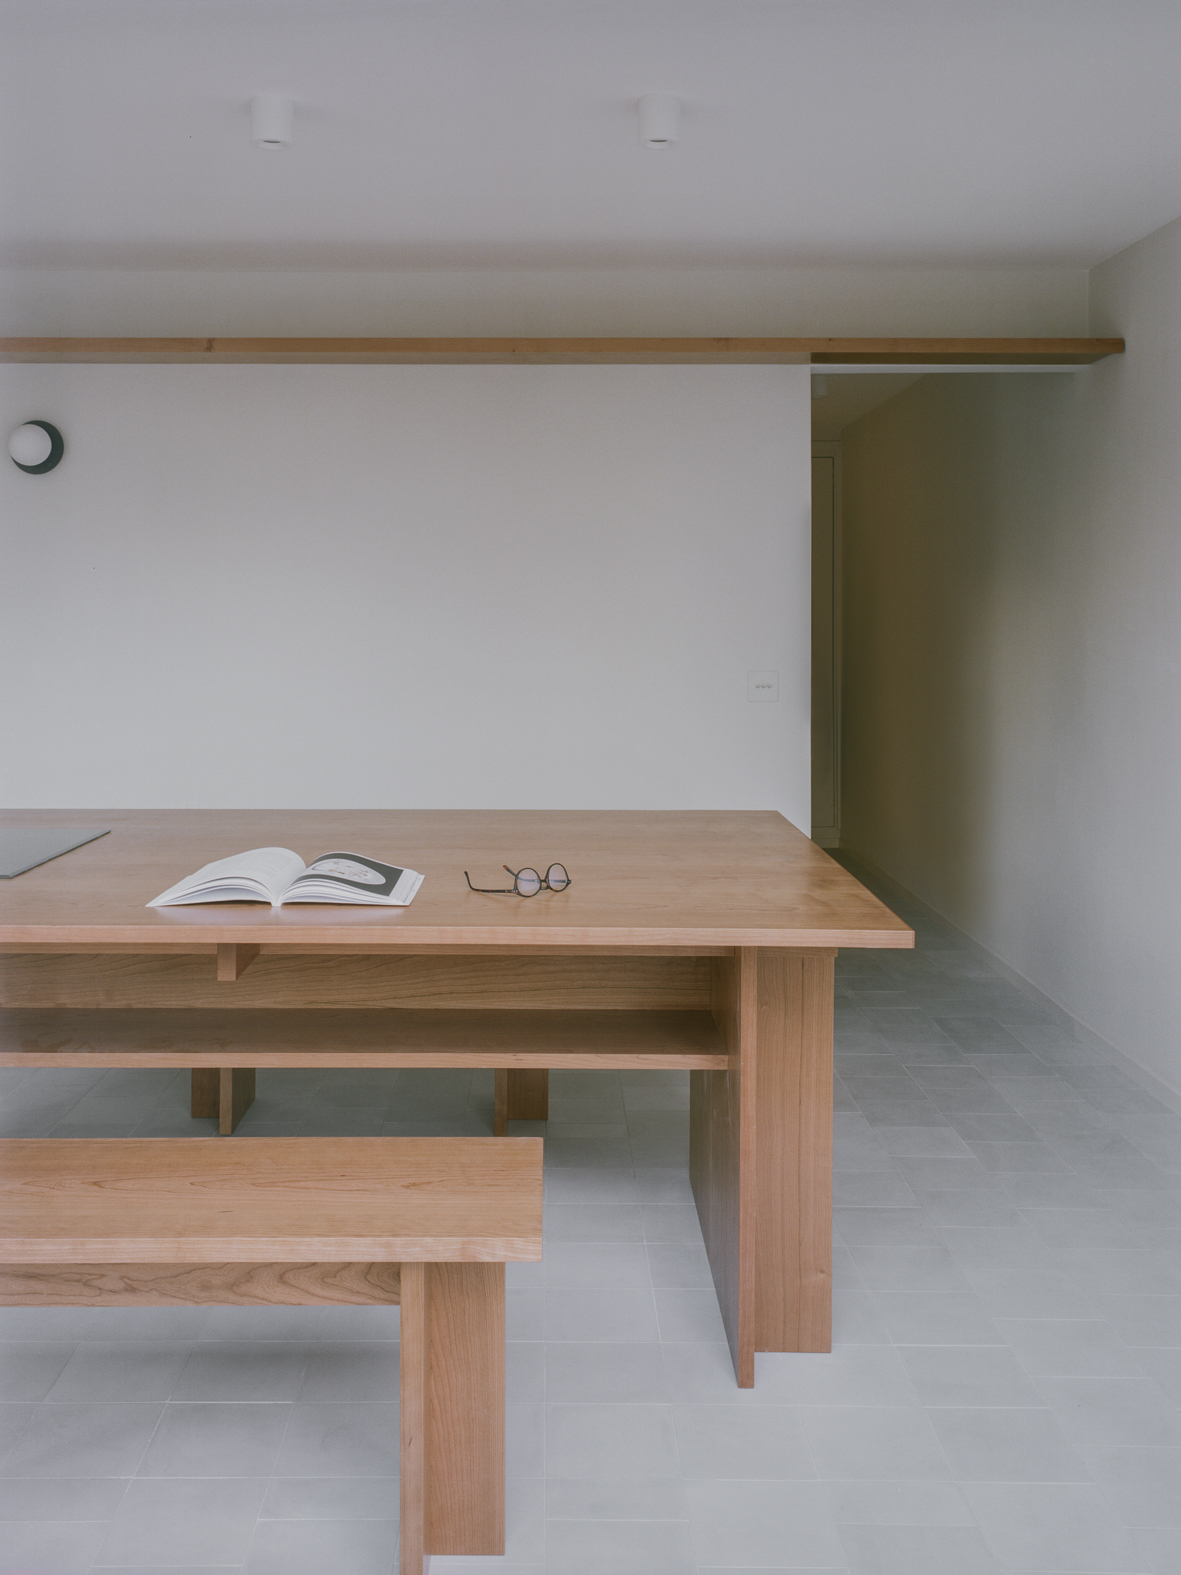
A continuous concrete tiled floor runs throughout to make the space feel more expansive. Within the tiled surface is a patchwork of patterns that demarcate the different spaces, imagined as a sort of carpet in laid in the floor. The details in the project look to find ways of making more with less.
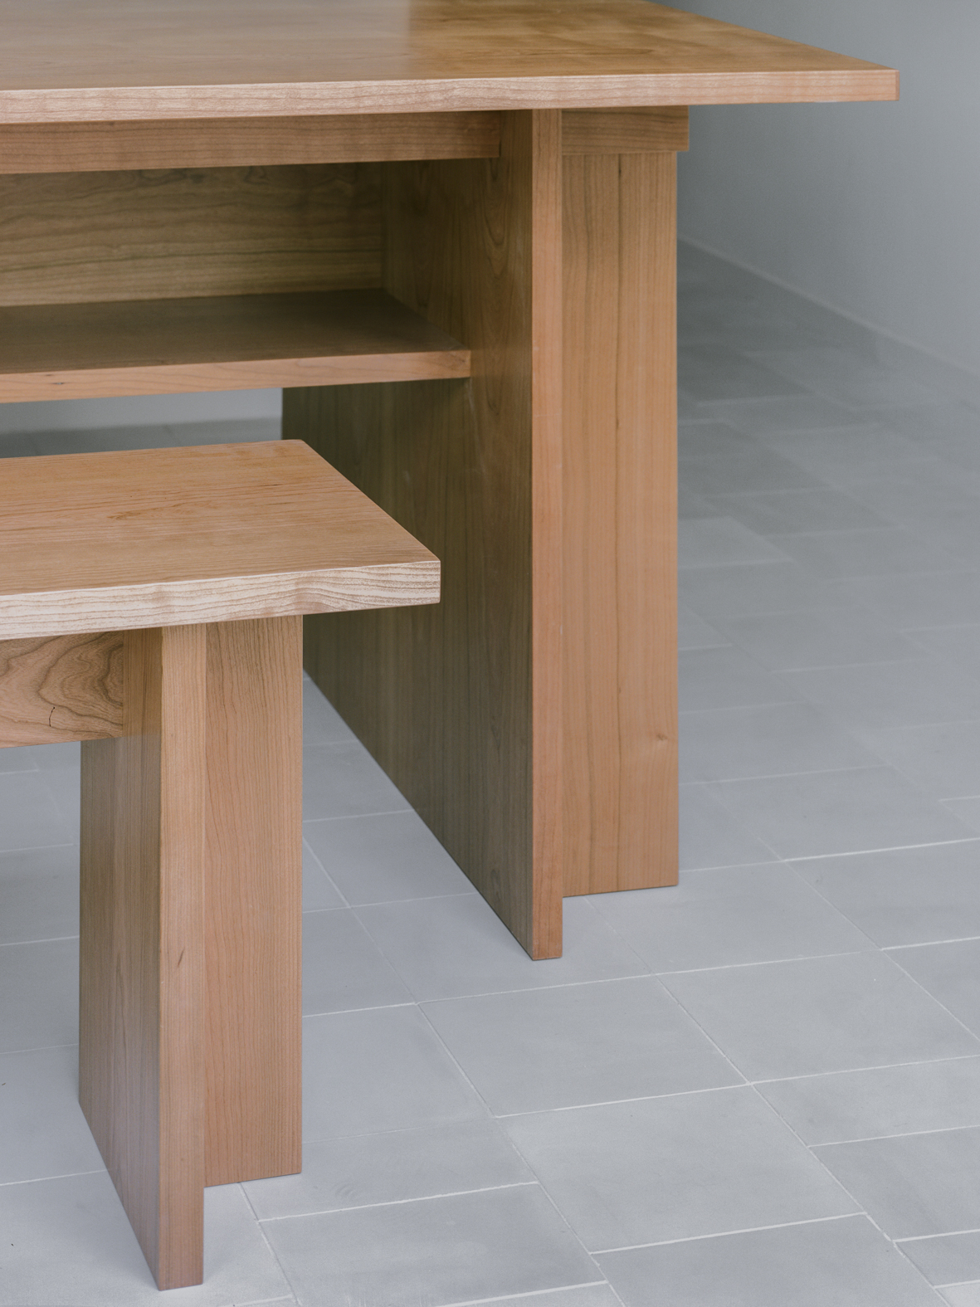
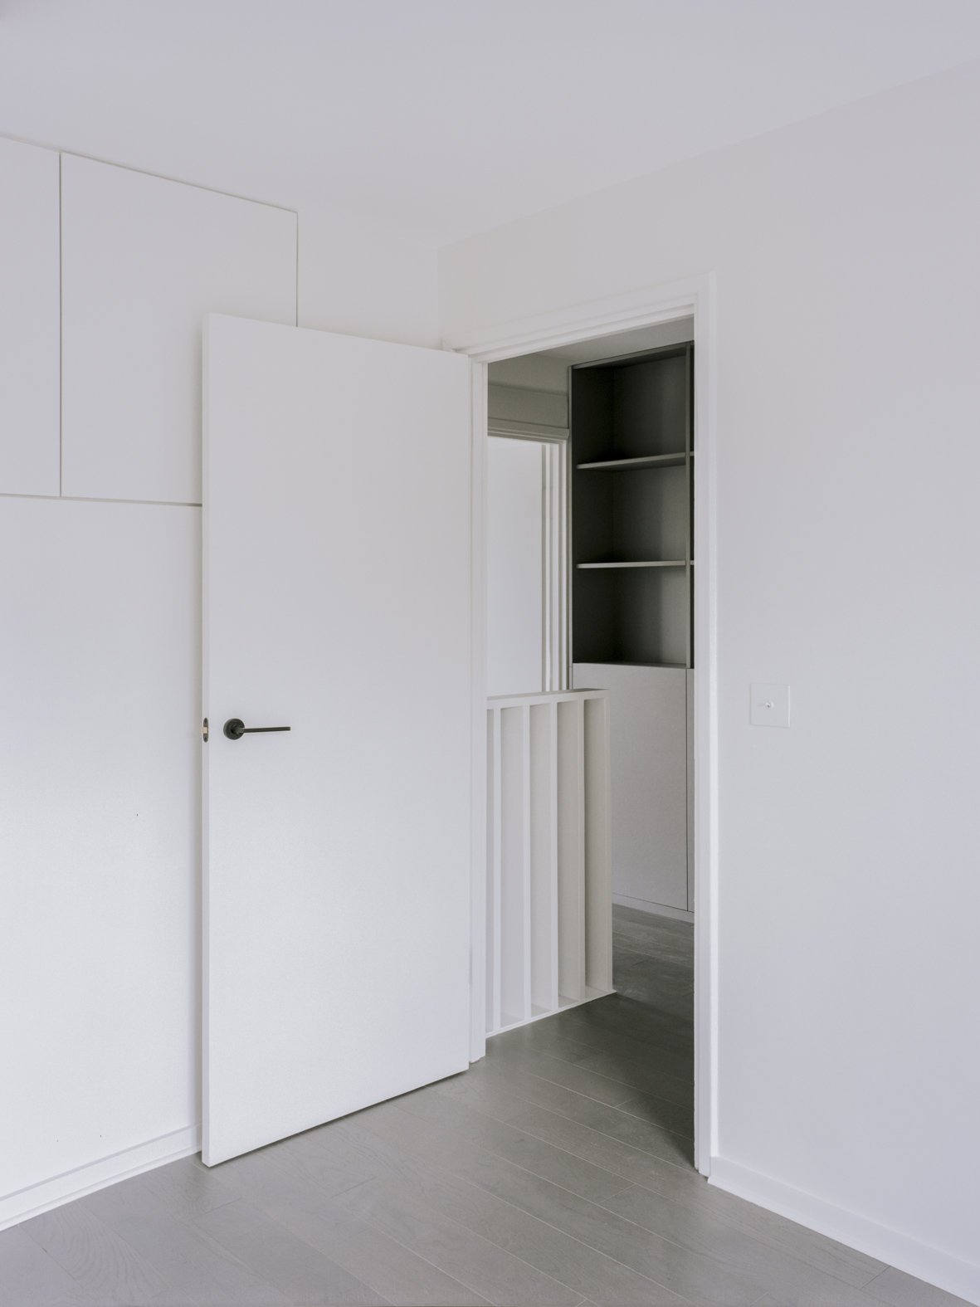
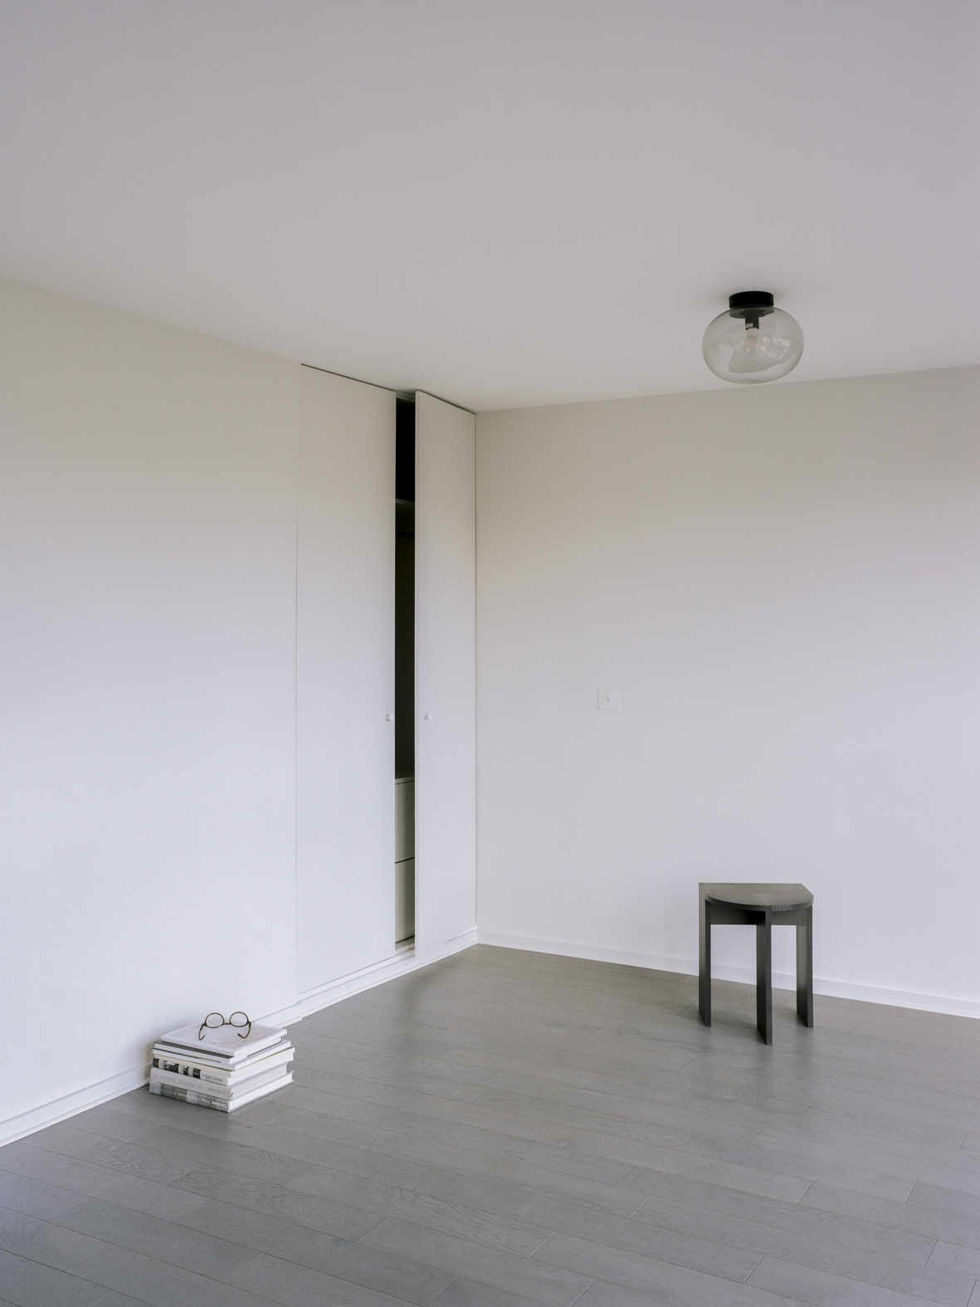
The kitchen acts as a workspace with a large central table made from cherry, doubling as an island and also offering a space to dine. The works involved in opening up the ground floor included swapping the location of kitchen and living, in order to maximise light to the heart of the house where the clients work and eat from. New openings were created to make a better flow between the two parts of the ground floor, with the continuous tiles helping to connect them. Upstairs a similar language of joinery lines the landing while the bedrooms are paired back to provide a clean and calm interior. Storage is kept to central section of the house in order to make the rooms larger.
Title: Island House
Location: London
Year: 2021
Client: Private
Photographs: Lorenzo Zandri
Type: Dwelling
Status: Completed
Related Projects