01•2026
01•2026
GW Door Handle
GW Door Handle
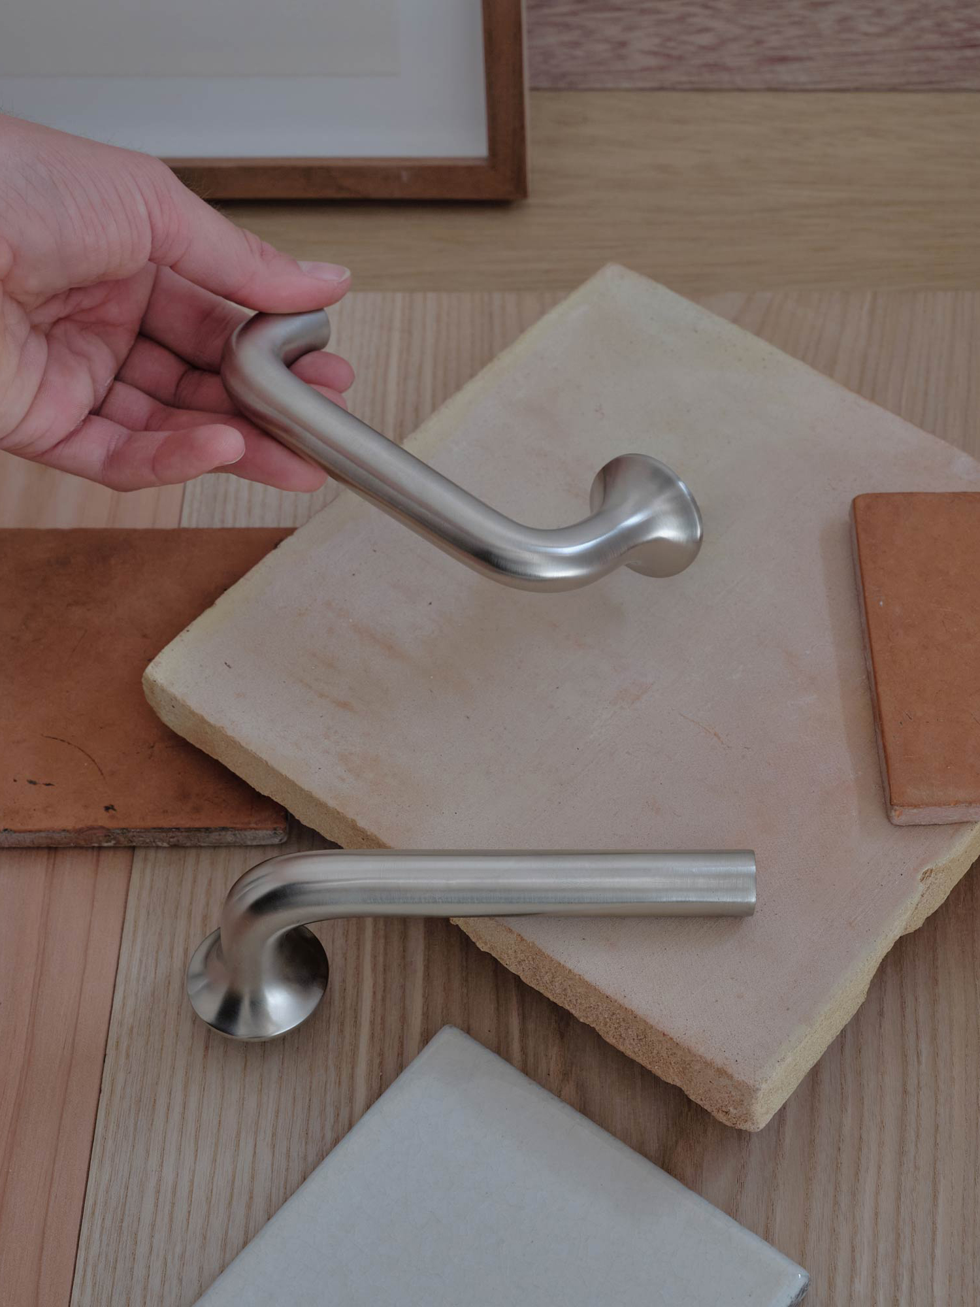
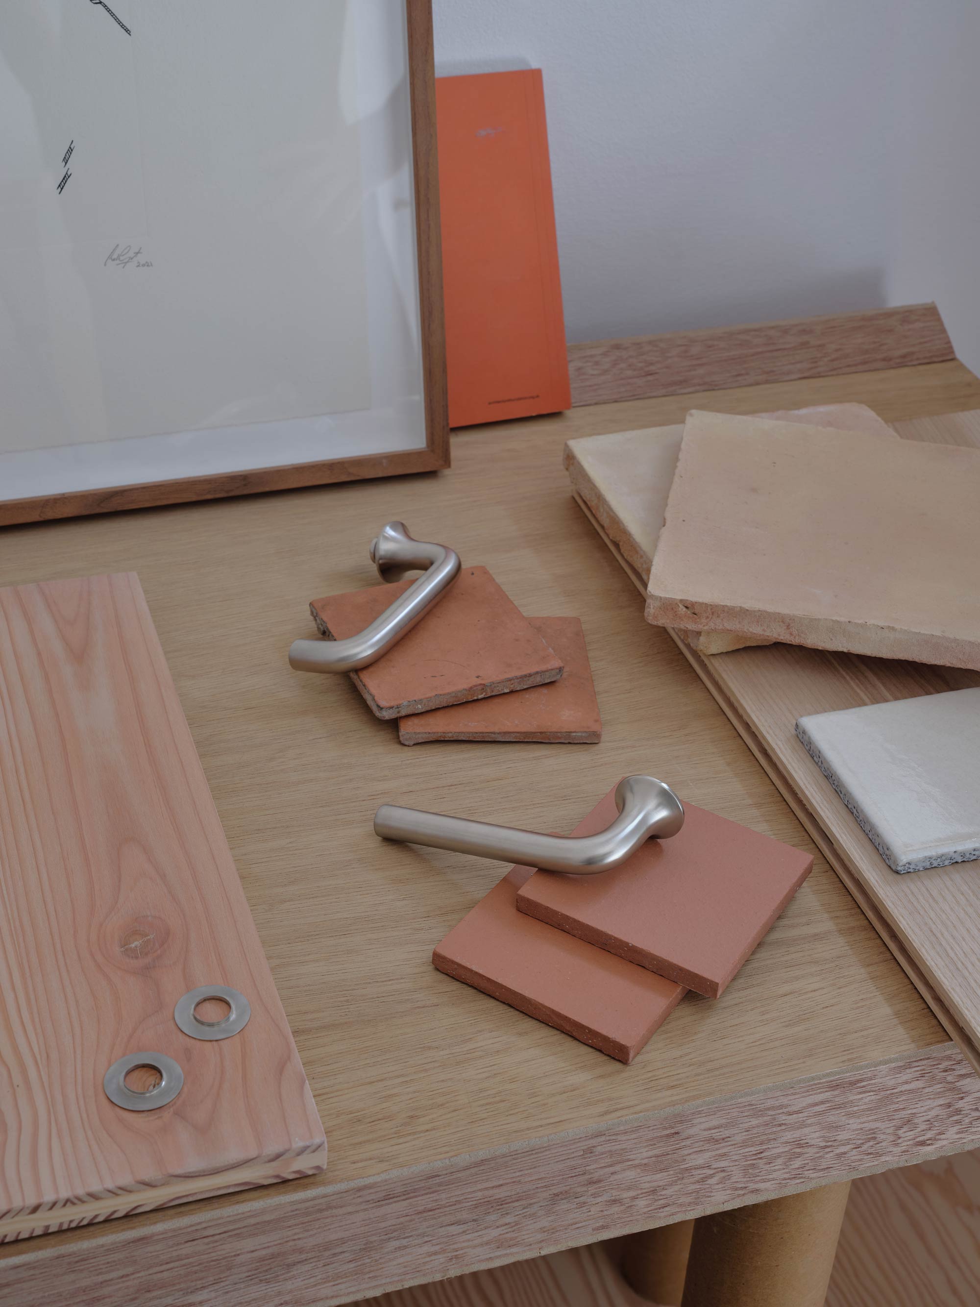
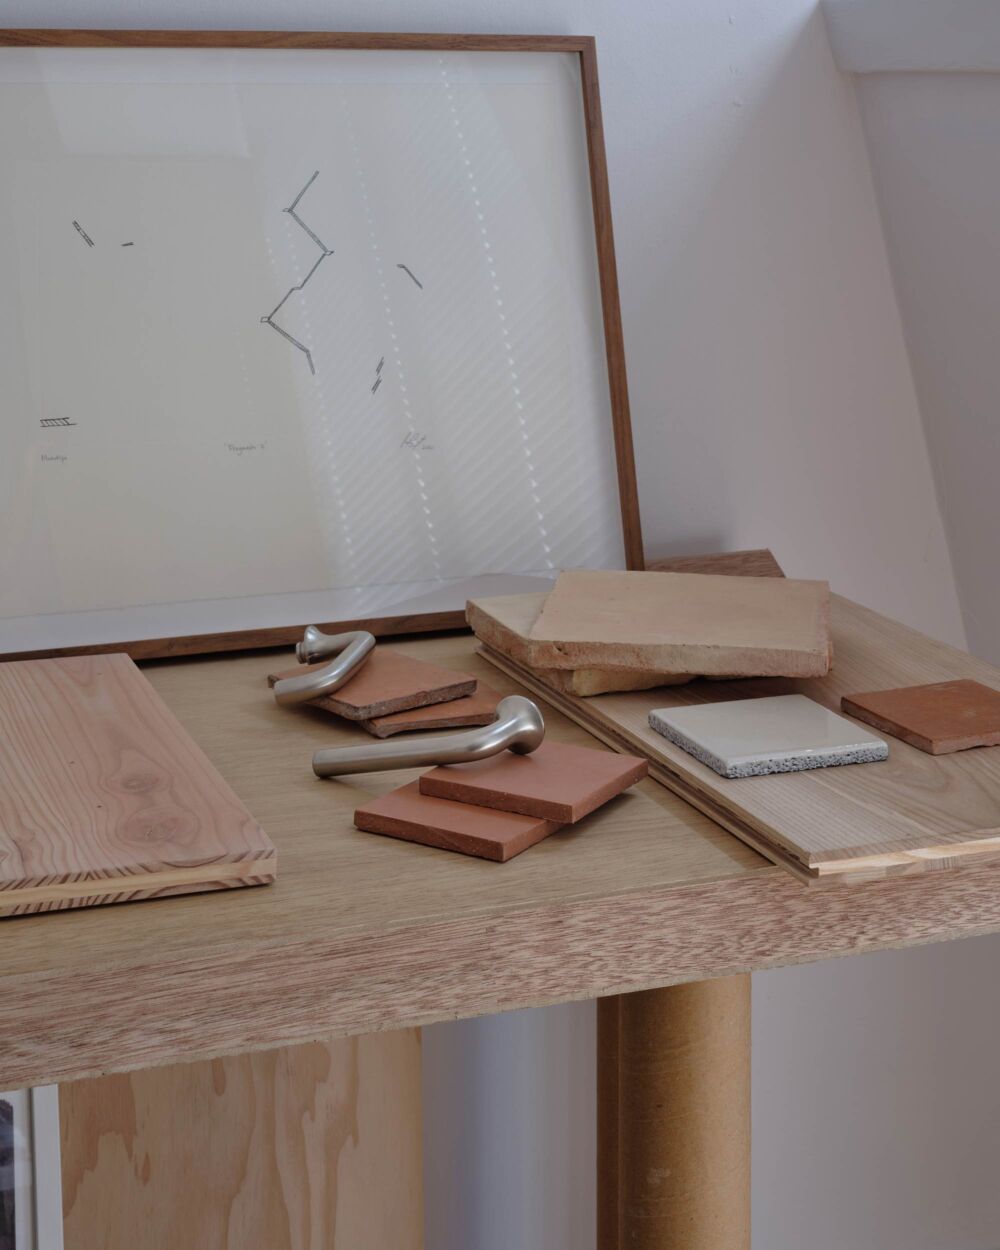
EBBA has designed a bespoke ironmongery series informed by the modernist home of Georgie Wolton, drawing from the quiet precision and clarity of the original levers at Belsize Lane. The project began as a close reading rather than a direct reproduction and an attempt to understand how proportion, weight, and surface combine to produce something both functional and atmospheric.
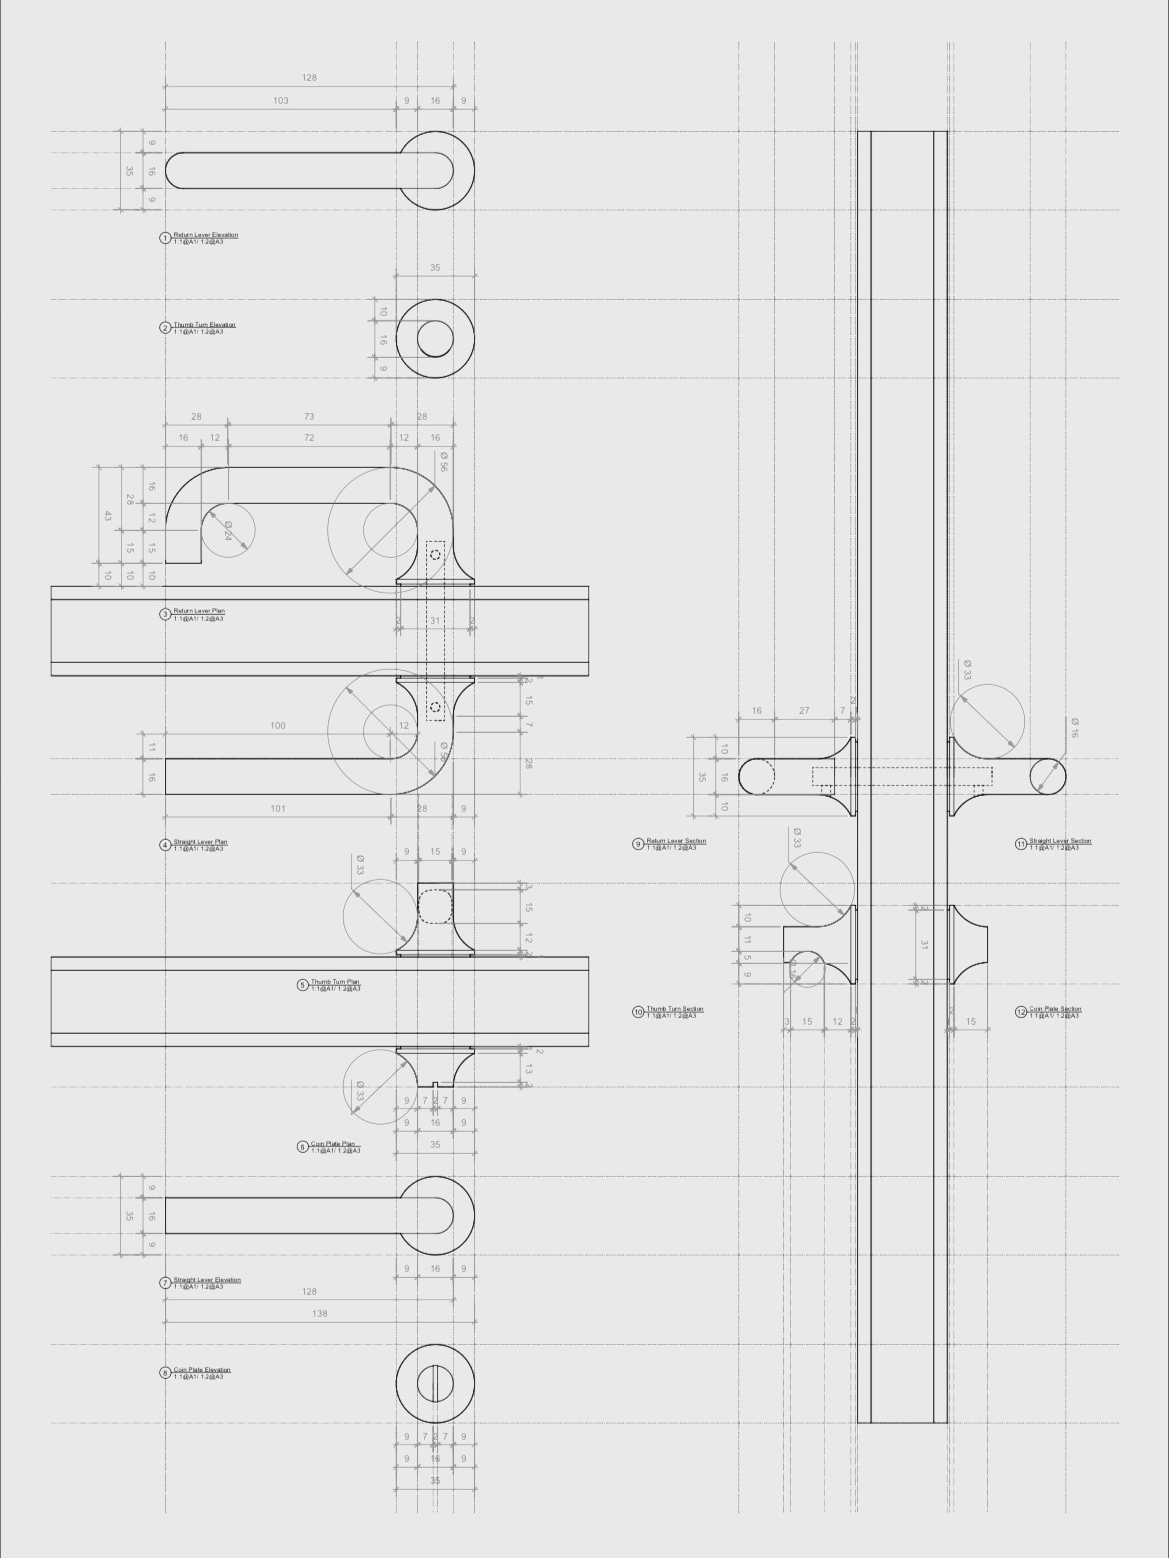
Developed in close collaboration with Ize, the new series reimagines the original handles while retaining their essential character and refining their geometry and construction. Key qualities of the historic levers are carried forward and recalibrated for modern-day use.
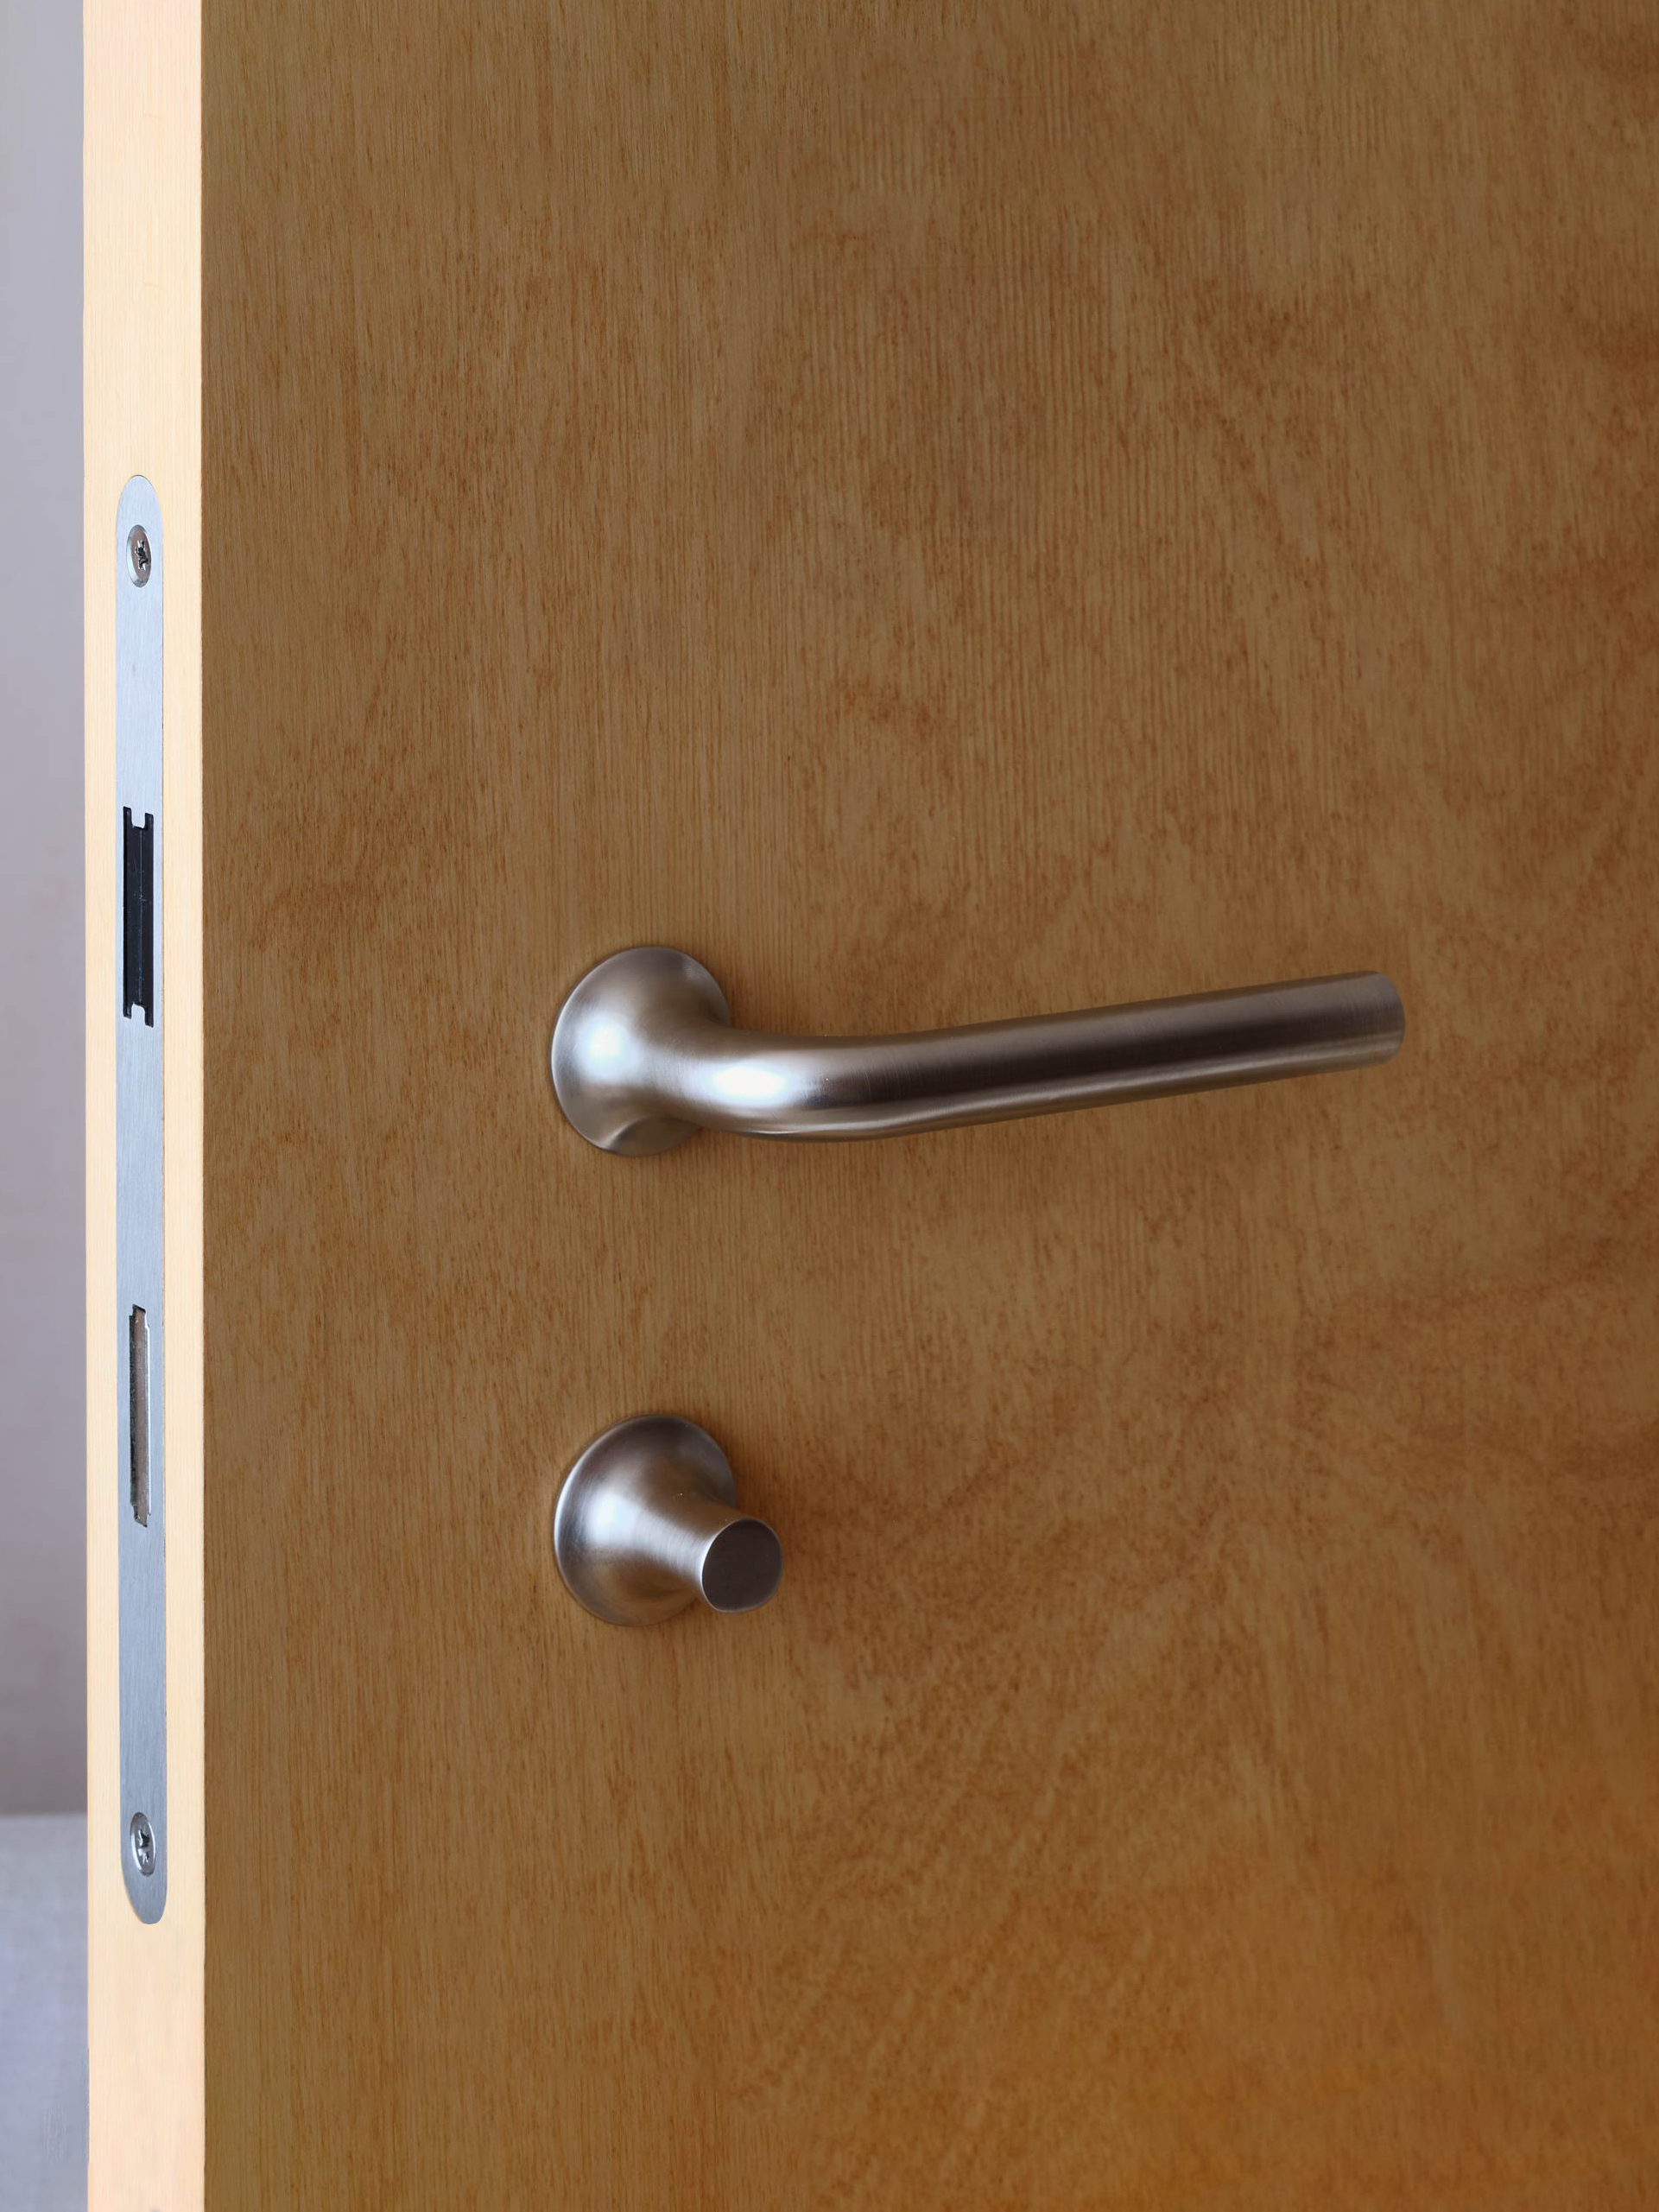
The form of the handle is conceived as a continuous gesture, connecting seamlessly to the door through a subtle fluting that dissolves the distinction between lever and rosette. Rather than treating the backplate as a separate element, the design integrates it as part of a single, coherent assembly. This allows the handle to sit quietly within a range of architectural contexts, reading as both precise and familiar.
The result is a timeless piece of ironmongery suited to old and new settings alike. The handle is defined less by stylistic reference than by proportion, material presence, and the experience of use. As with all of EBBA’s work, the handle is shaped by an economy of means, where reduction serves clarity and every decision is made to support the whole.
Title: Georgie Wolton Handle
Location: Global
Year: 2025
Client: Ize
Photographer: Rikard Kahn
Type: Objects
Status: Completed
Related Projects
01•2025
01•2025
Silo Chair
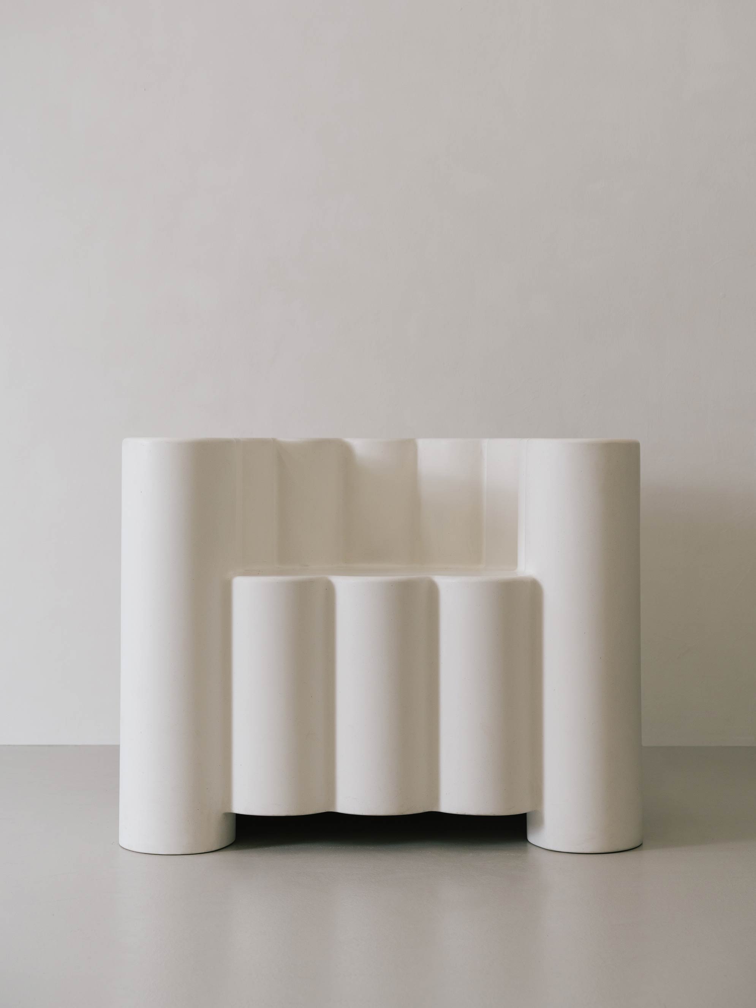
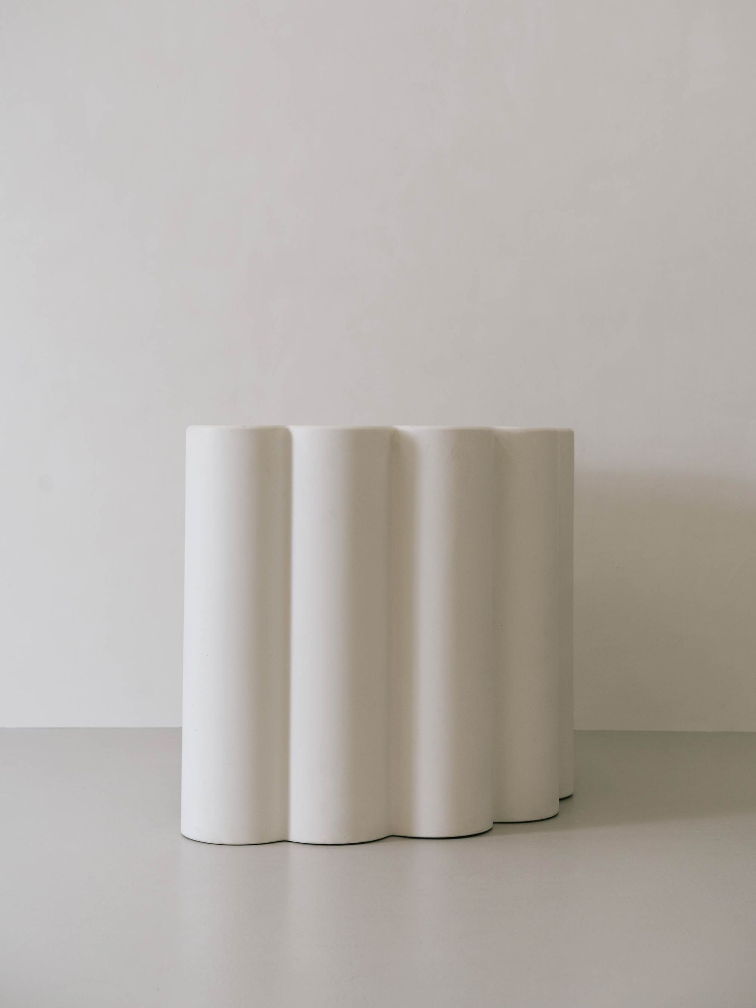
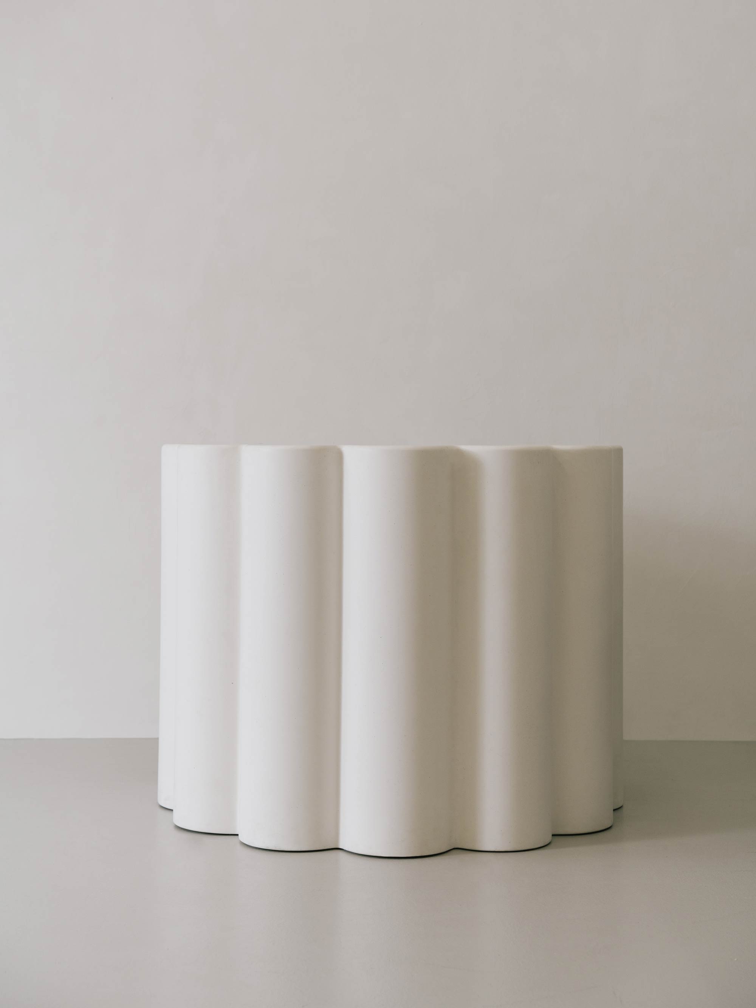
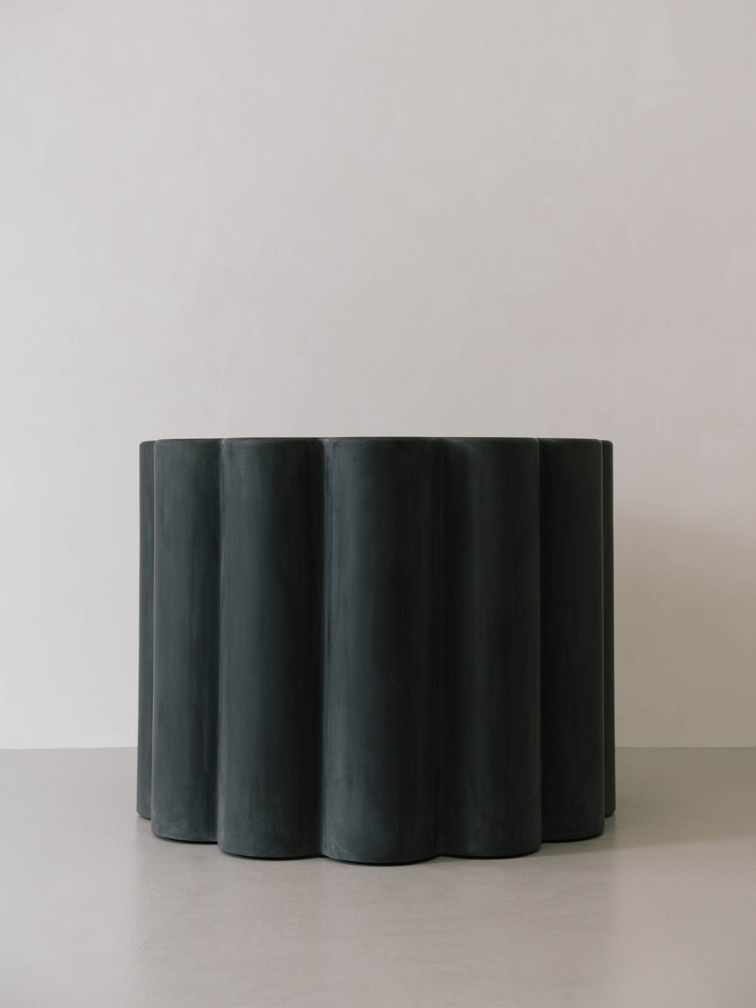
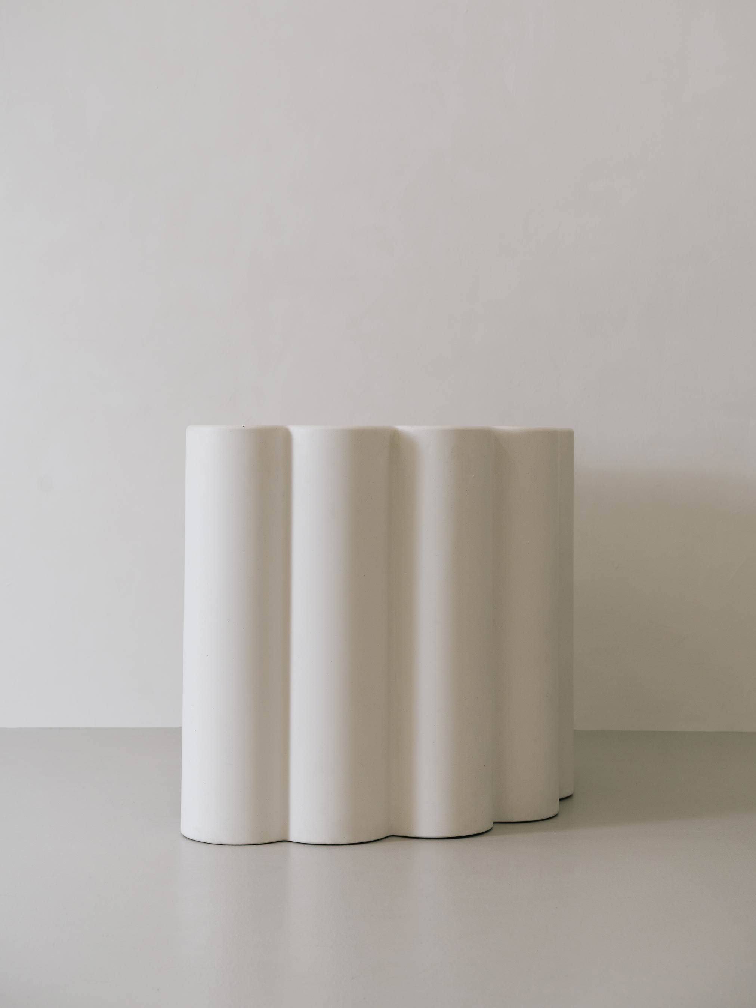
Silo Chair
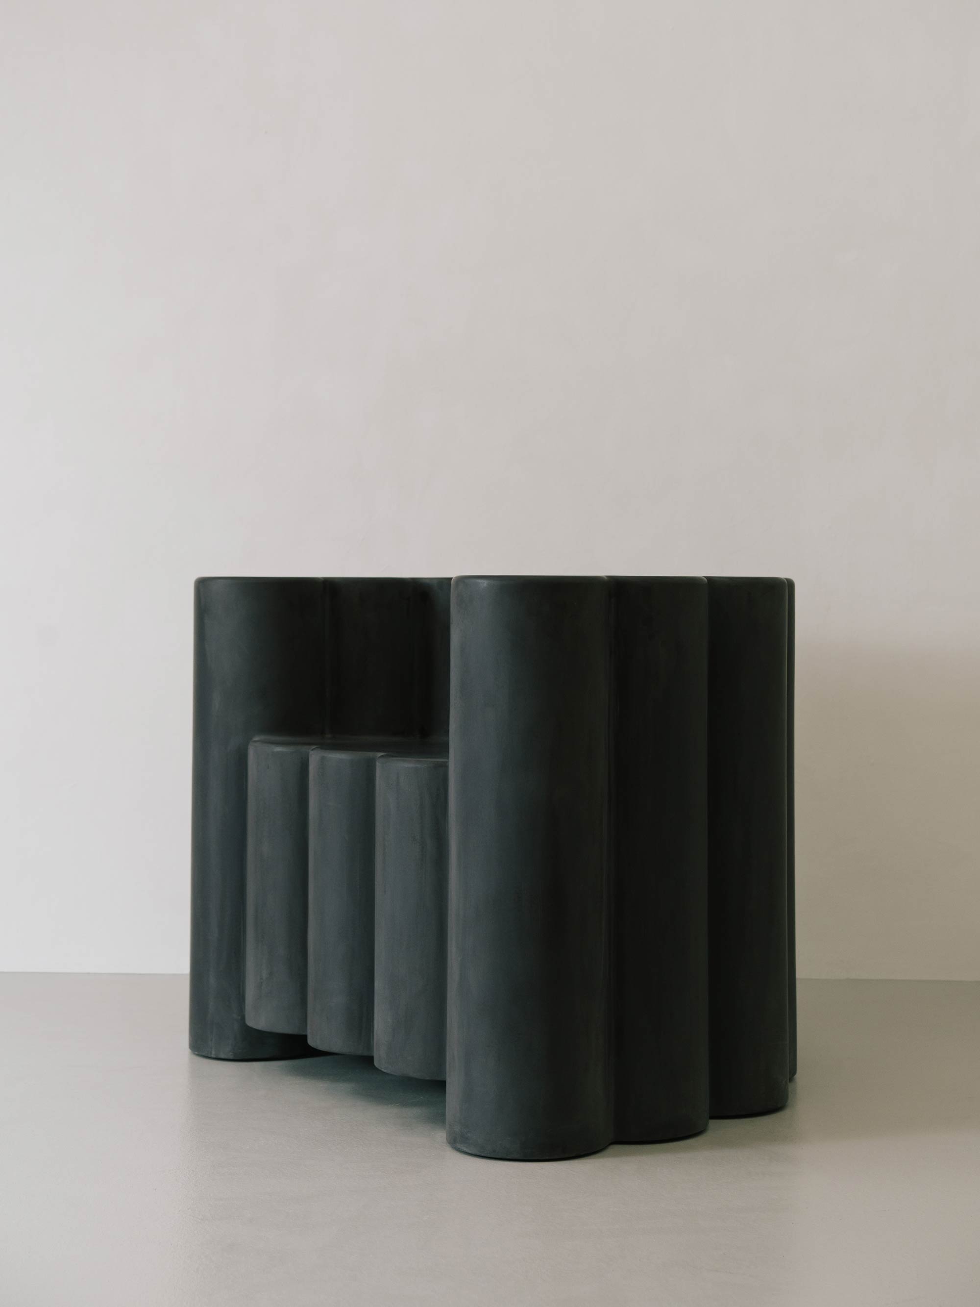
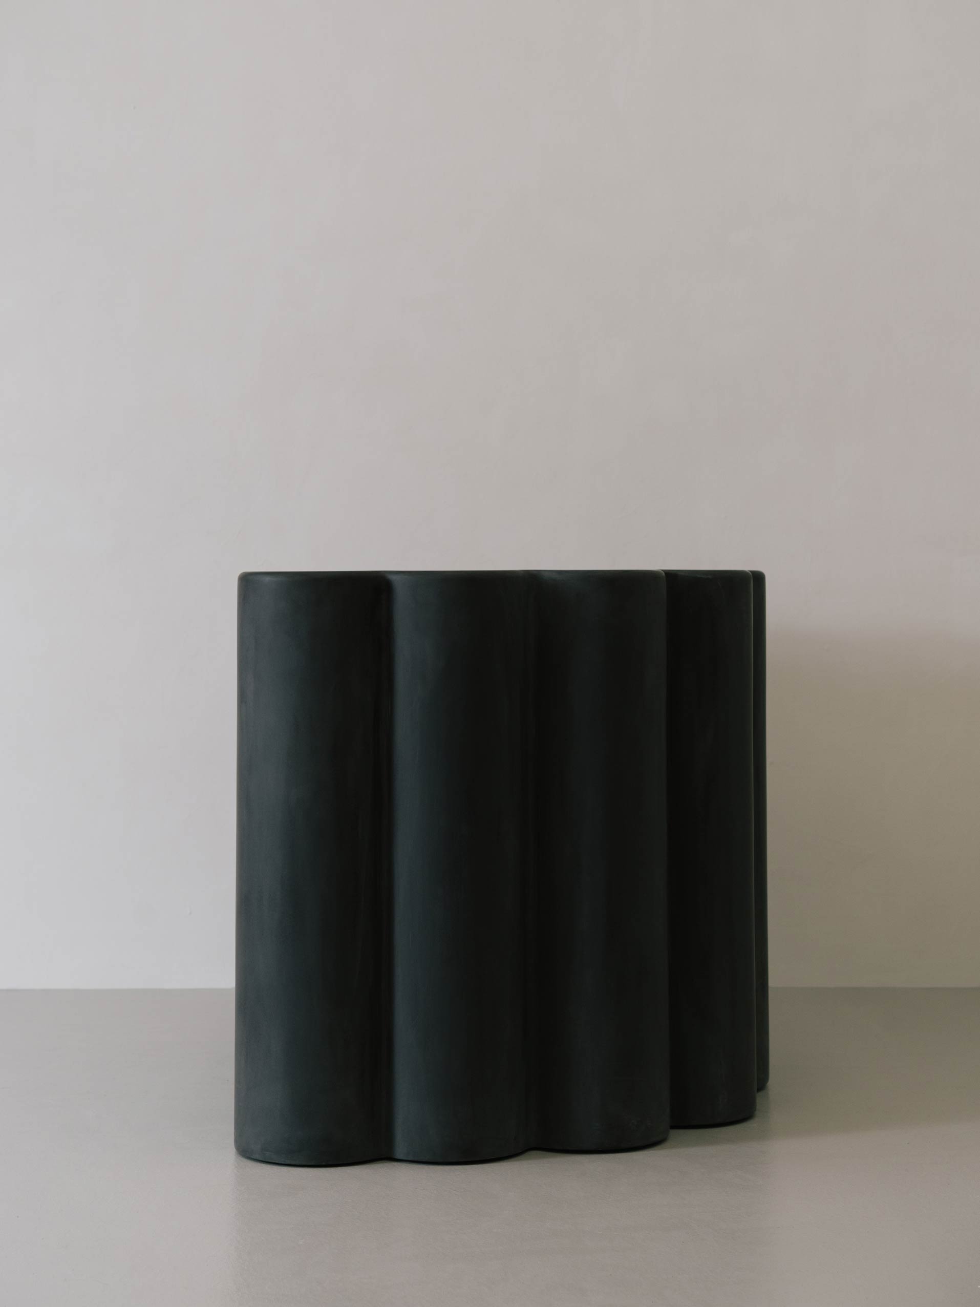
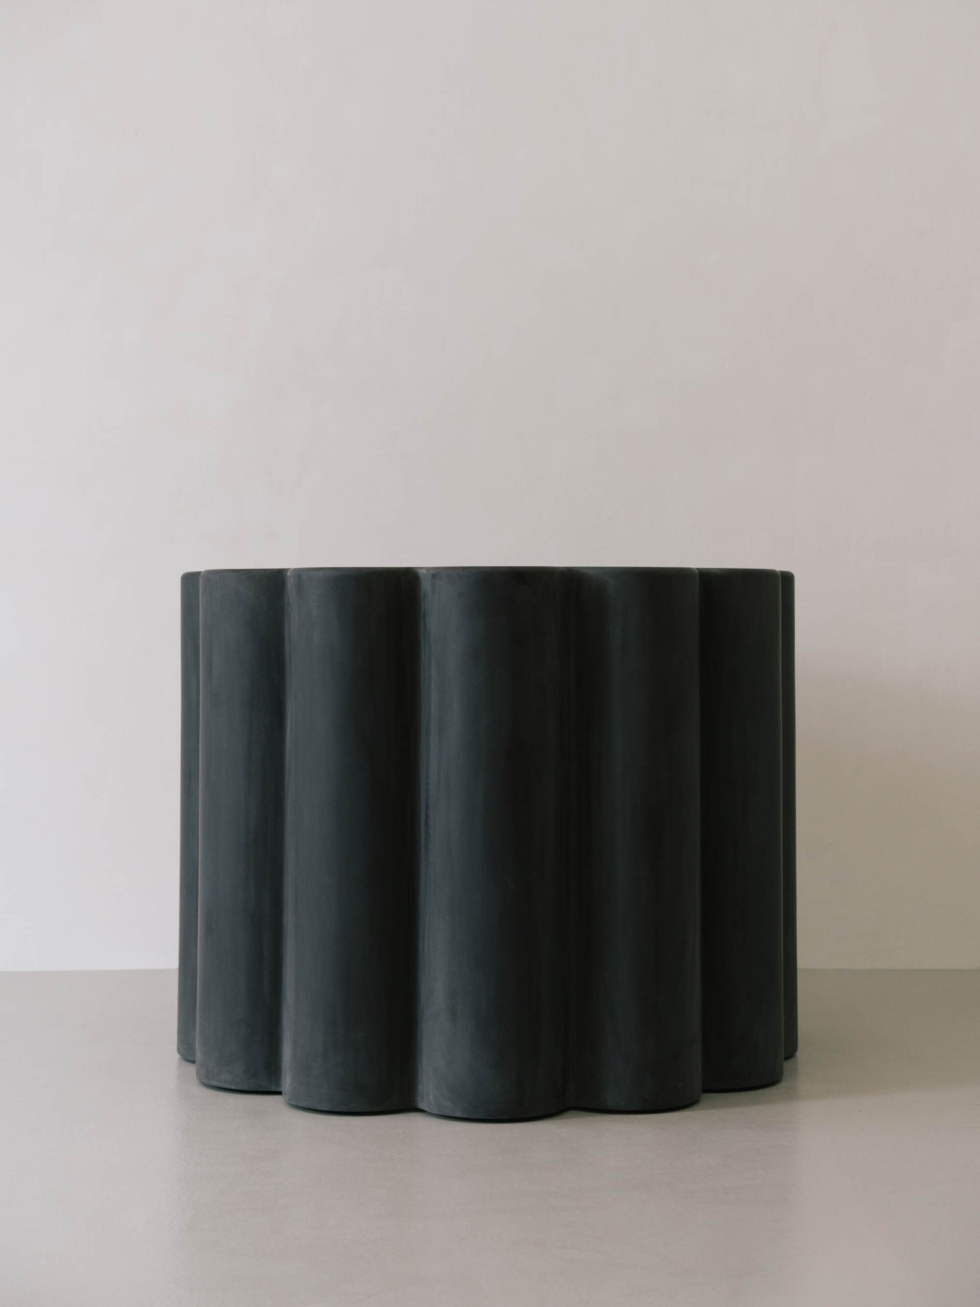
EBBA launches of a new piece called Silo, a composite chair designed for exterior and interior use. The chair plays on weight and space, maintaining a heavy appearance whilst being composed entirely of lightweight fiberglass.
The Silo launched in Plaster Composite, a new colourway developed with Uma. Discarded multicoloured trimmings from the production process are folded into the gelcoat to produce a finely textured, up-cycled finish. A contrasting Carob Brown finish creates a beautiful pairing with the Plaster Composite piece.
05•2022
05•2022
Housing Around a Courtyard
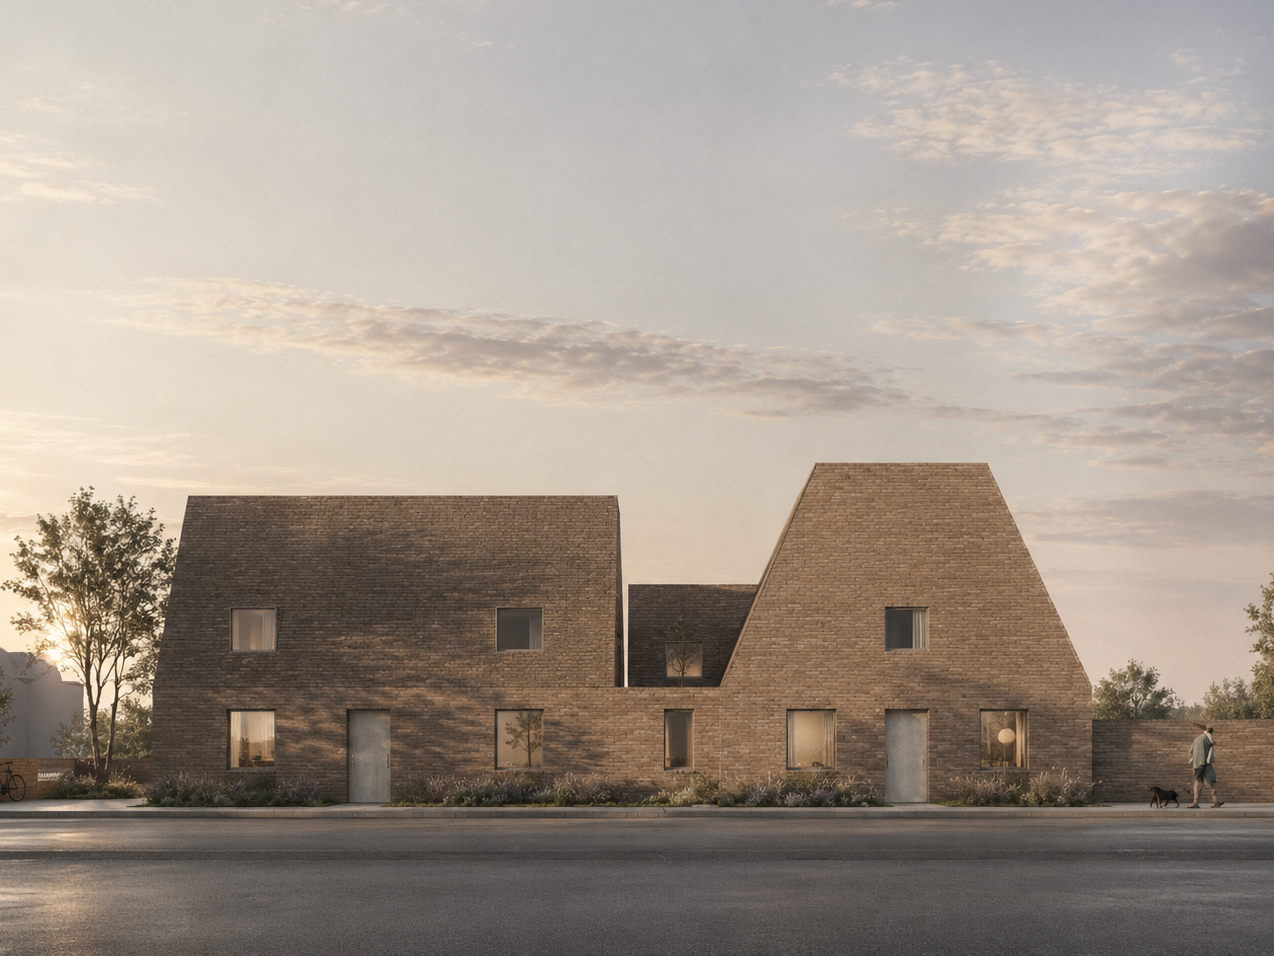
Housing Around a Courtyard
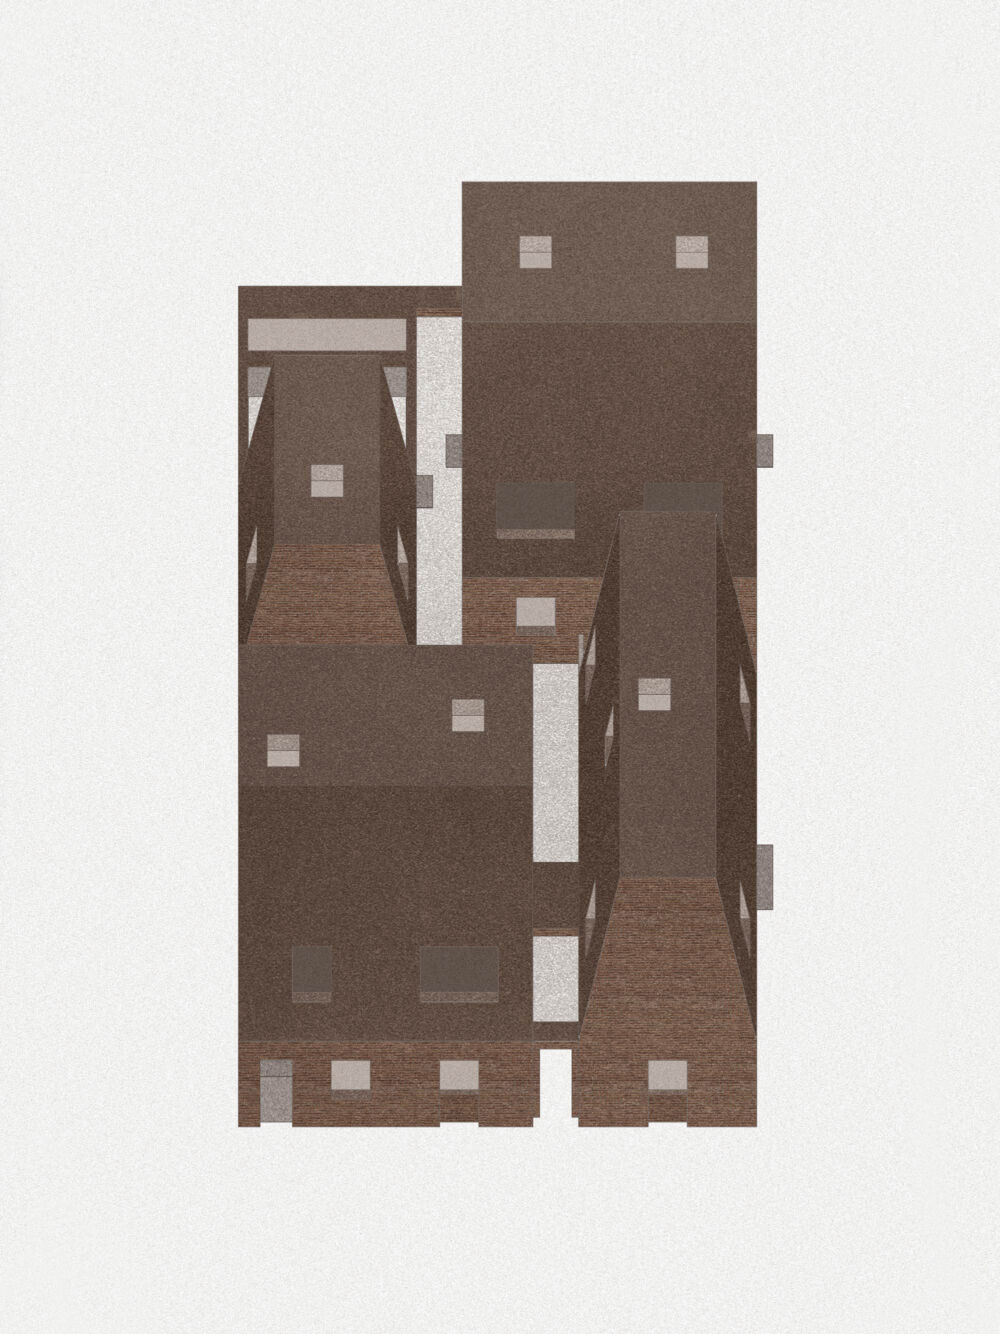
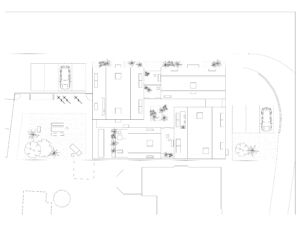
EBBA worked on a multi-unit housing scheme in East London. The project is based on four blocks shifted and rotated around a central courtyard, providing 6 new dwellings on a prominent corner site. The overall massing helps to achieve a carefully considered arrangement to ensure double and triple aspects with new views across and between the blocks.
The materiality and form is intended to be robust and aims to speak to the primary typology of housing in the area, dominated by a suburban character of masonry construction and steep roofs. The sculpted shapes and opposing angles of each block help to create a rich ensemble of buildings that frame the junction of two streets.
Title: Housing Around a Courtyard
Location: London
Year: 2020
Client: Private
Type: Dwelling
Status: in progress
Related Projects
07•2022
07•2022
Into Air Exhibition
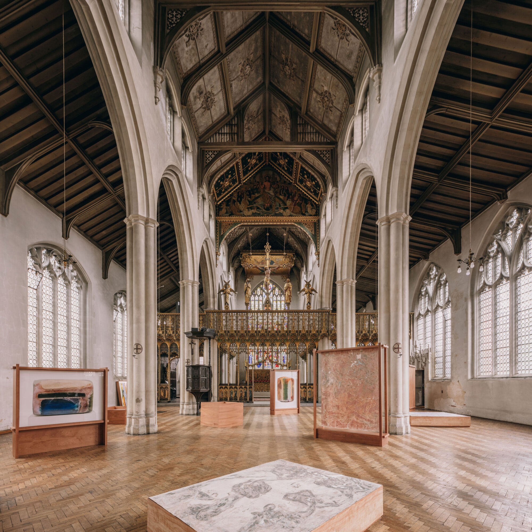
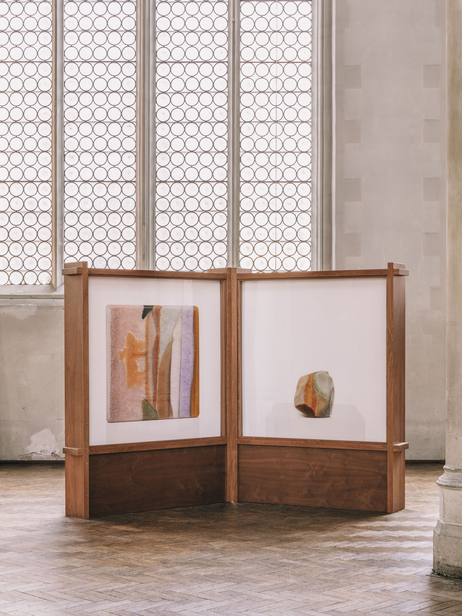
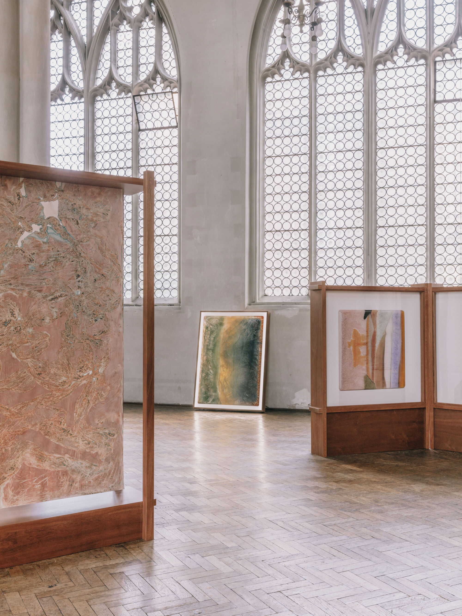
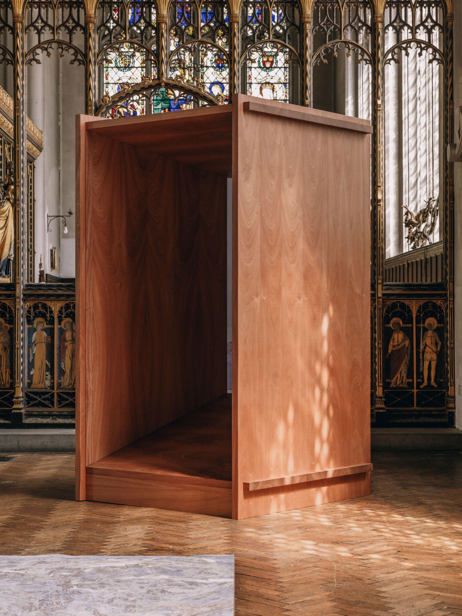
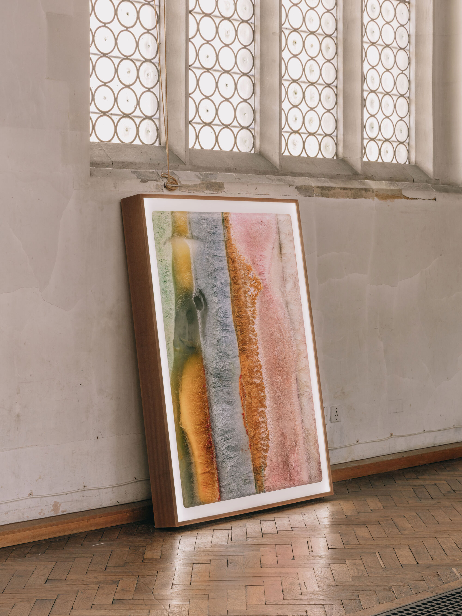
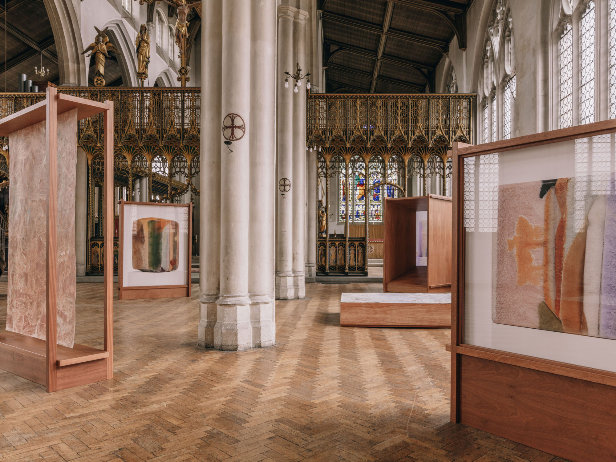
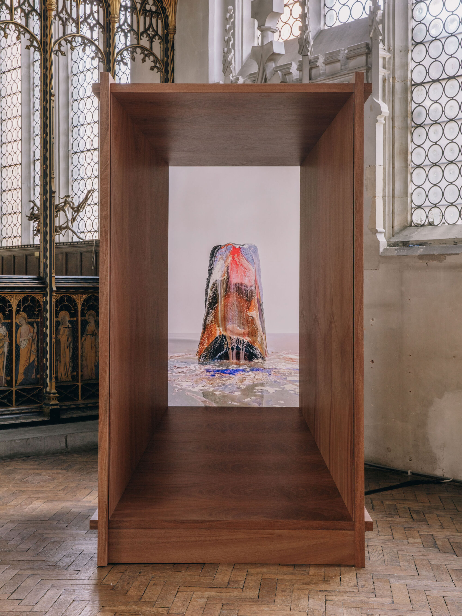
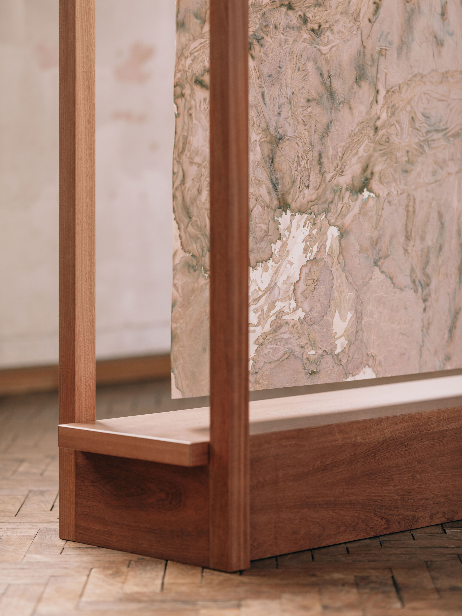
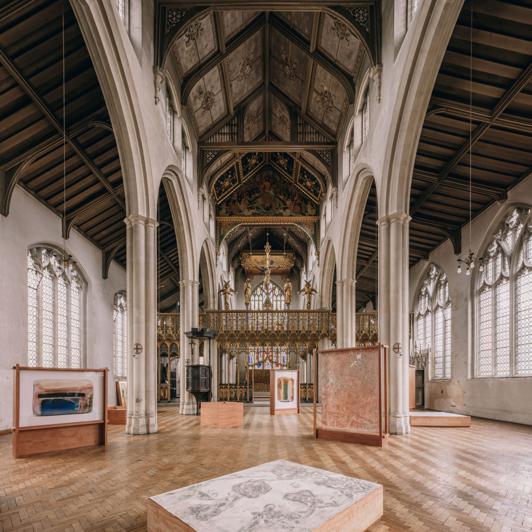
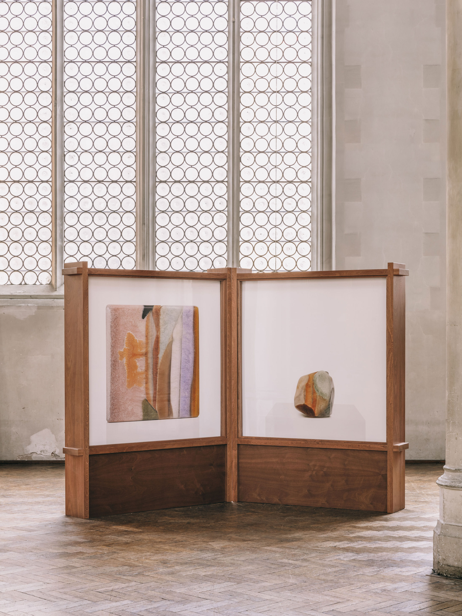
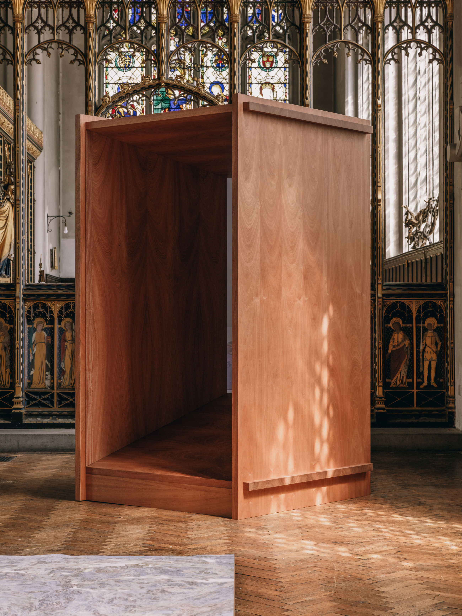
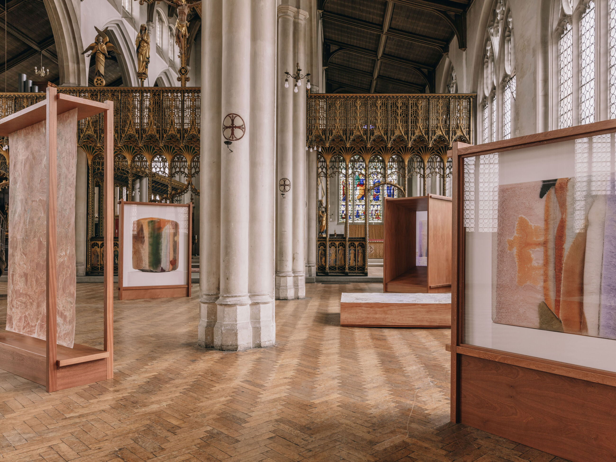
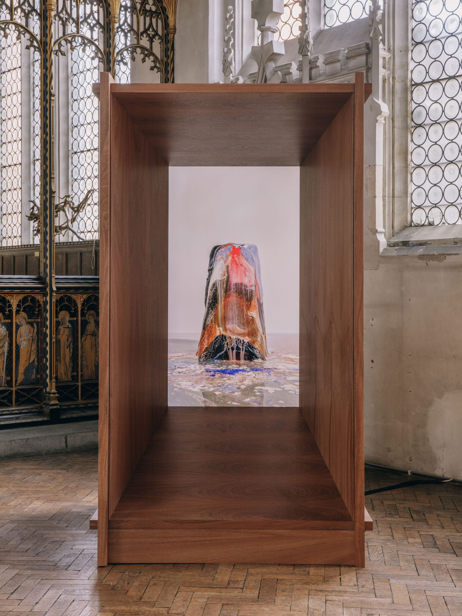
Into Air Exhibition
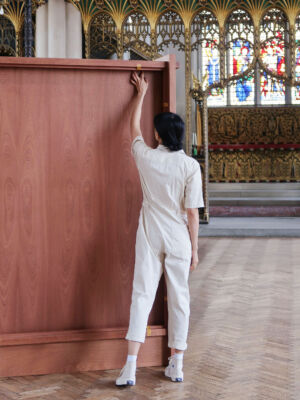
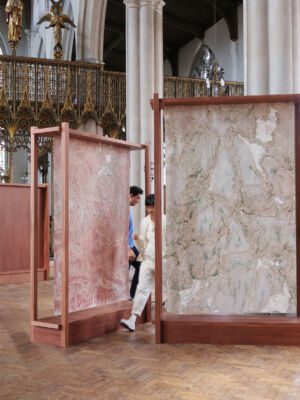
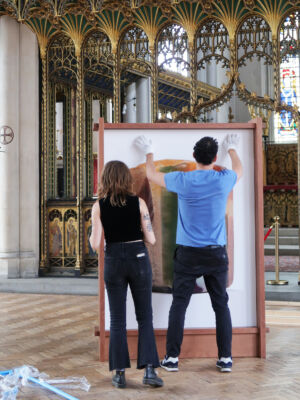
EBBA have designed a series of wooden frames and light boxes in collaboration with artist Dawn Ng and her studio as part of her first UK solo show – ‘Into Air’ – at St Cyprian’s Church, London.
Dawn’s work investigates time through the ephemeral material that is ice. She injects blocks with pigment using colour and pattern to create topographical tributaries. The different frames are presented in a way that captures the qualities of Dawn’s process while interacting with the church itself and allowing the visitors to explore, peer into and get close to the works.
Title: Into Air
Location: London
Year: 2022
Client: Dawn Ng
Photographs: James Retief
Curator: Jenn Ellis
Presented by Sullivan+Strumpf and Apsara Studio
Type: Cultural
Status: Completed
01•2023
01•2023
Casa Agulló
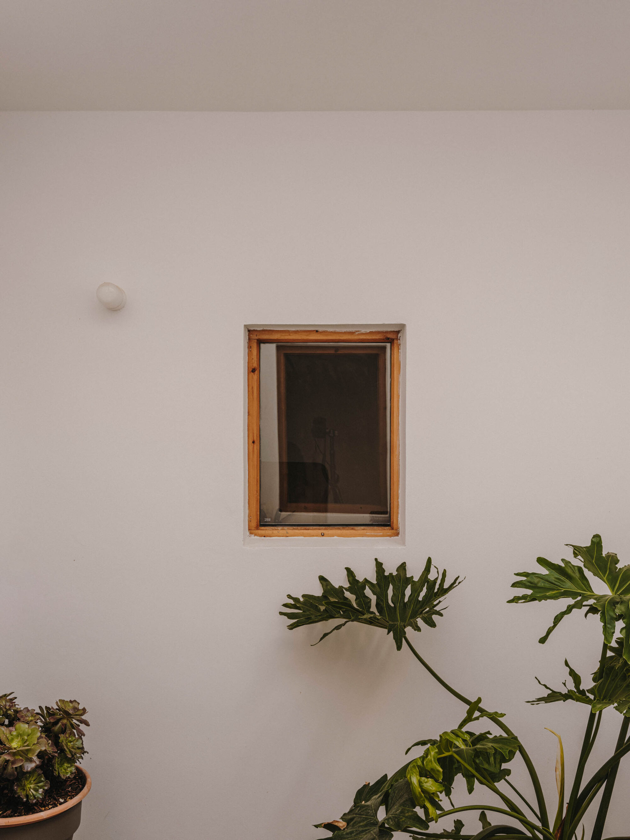
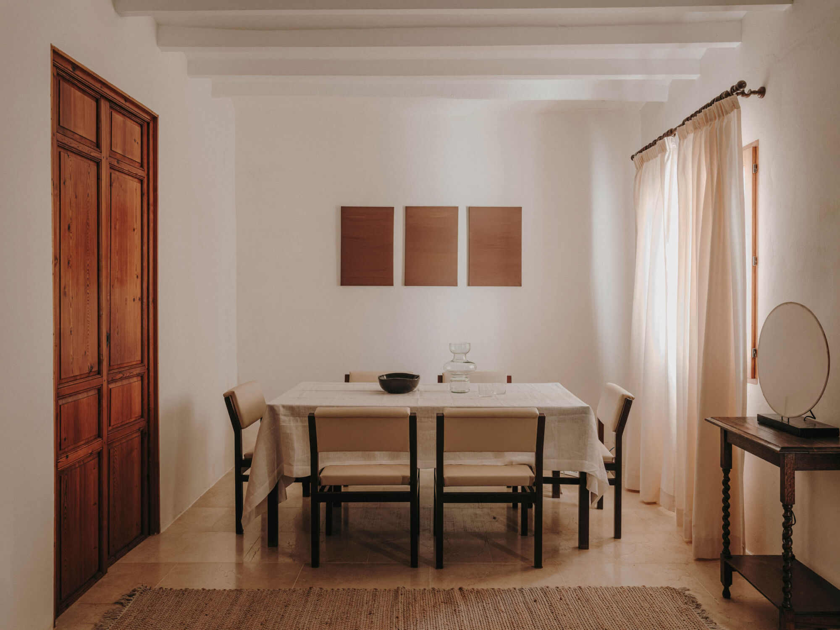
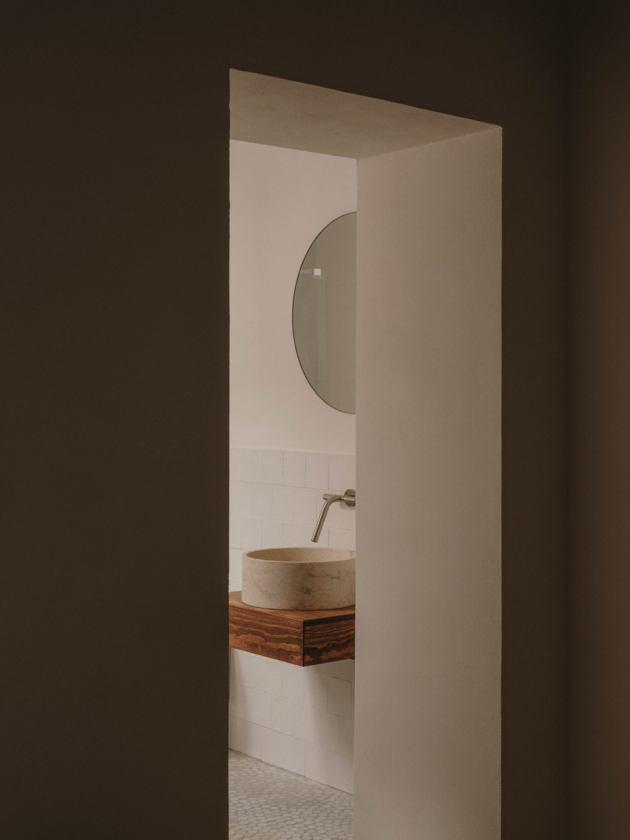
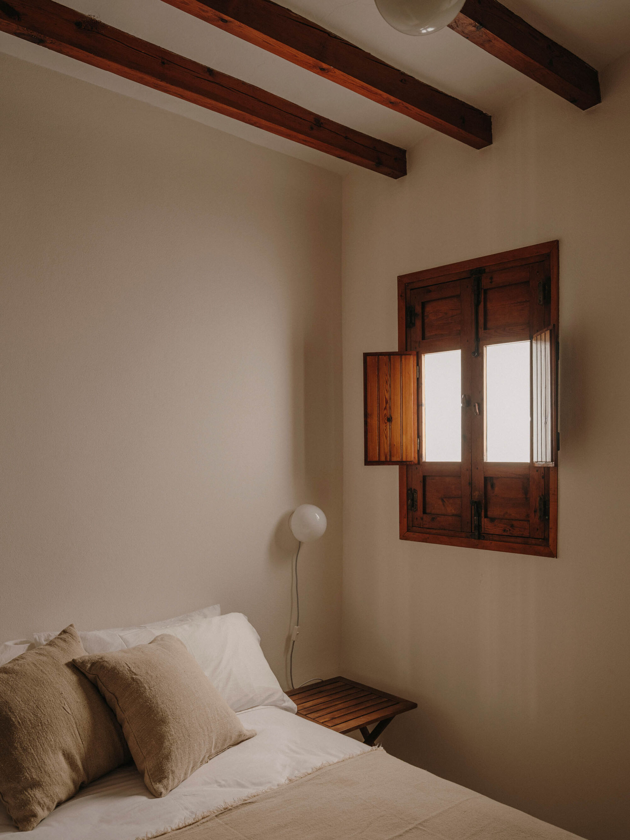

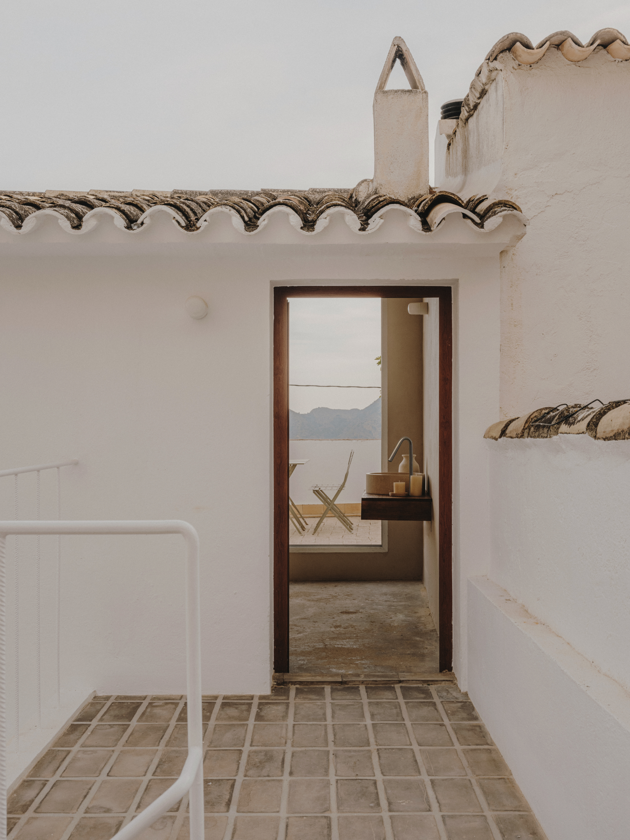

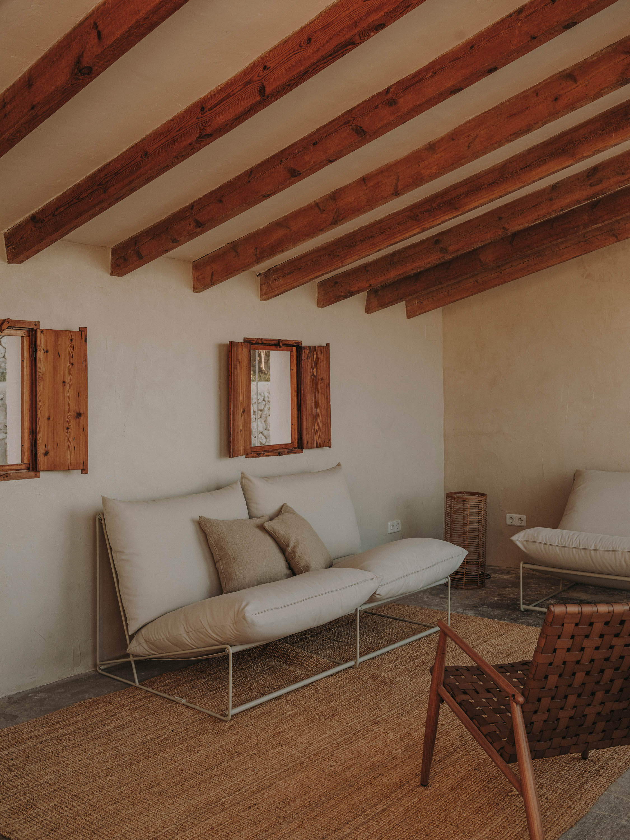
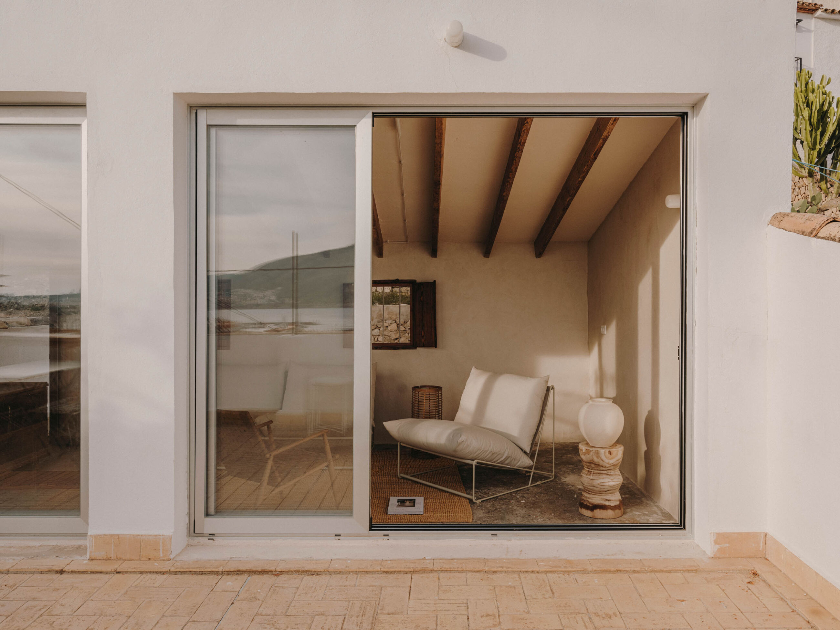
Casa Agulló
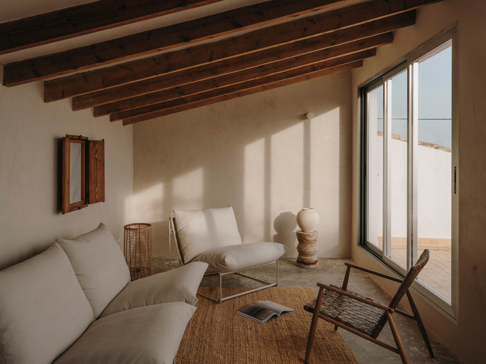
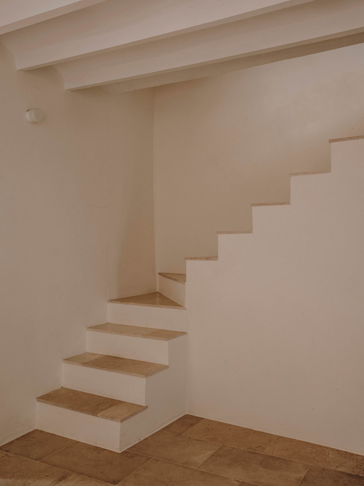
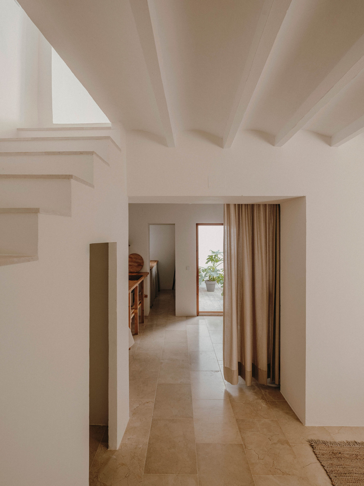
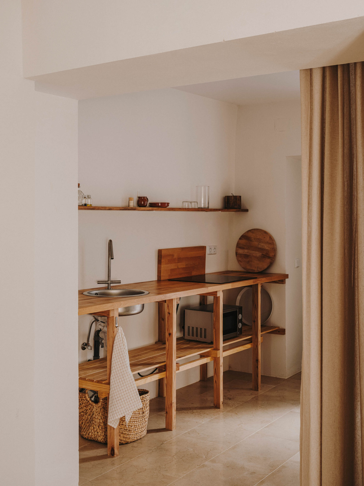
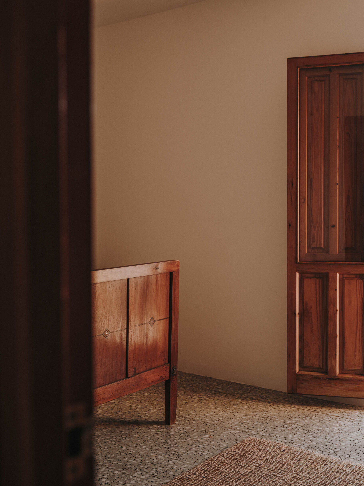
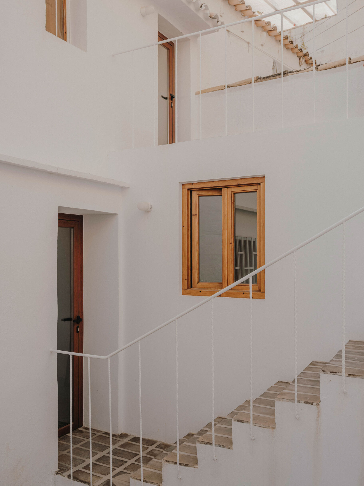
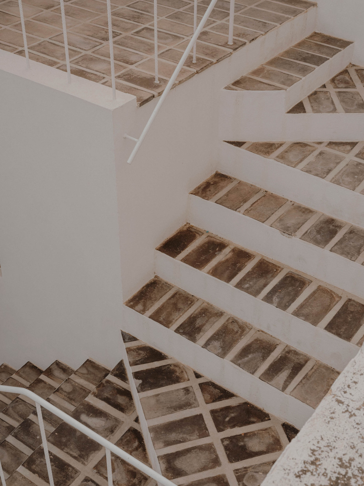
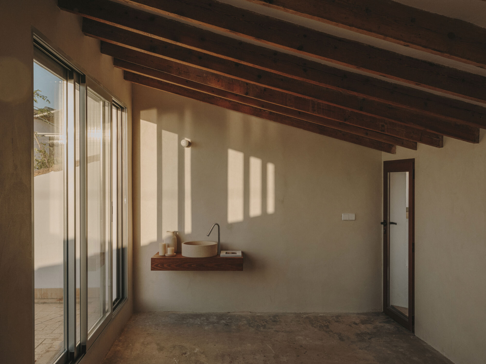
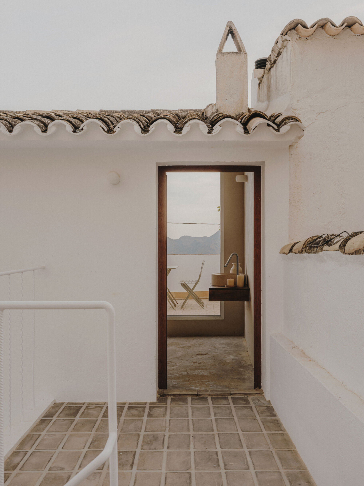
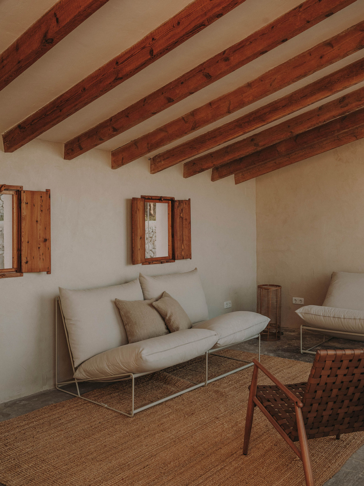
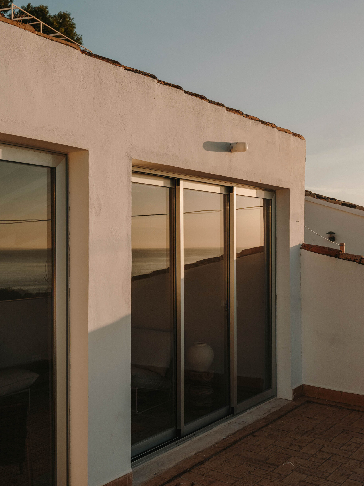
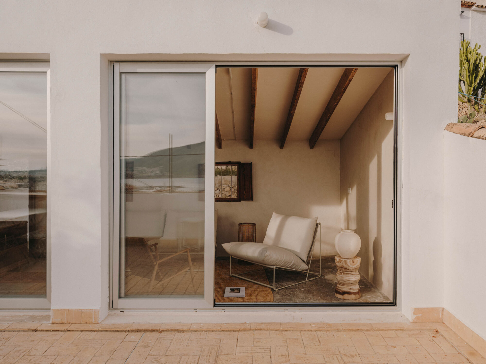
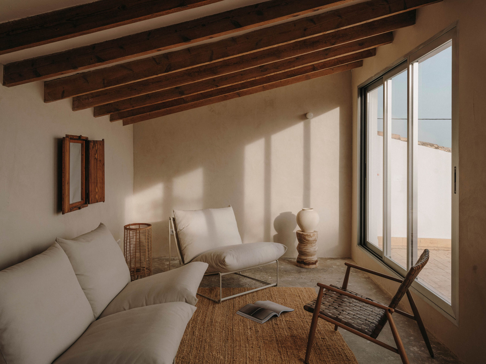
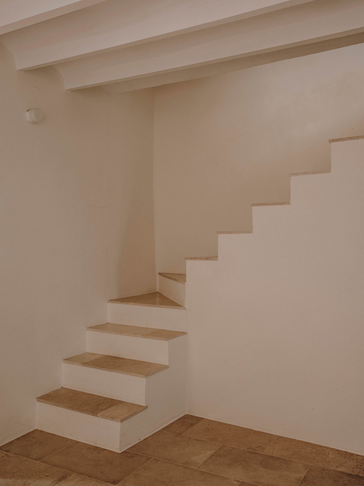
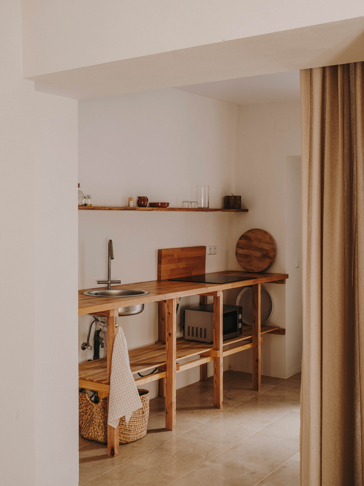
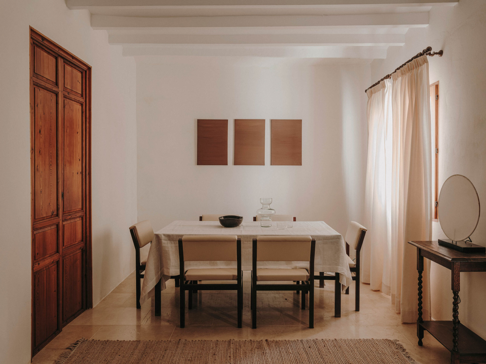
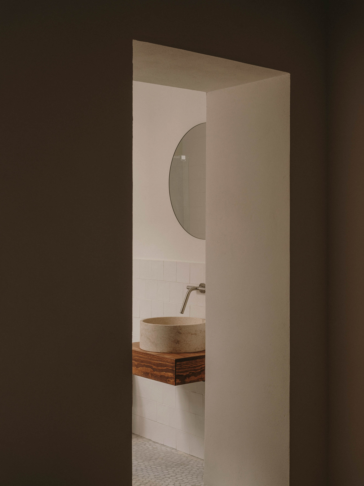
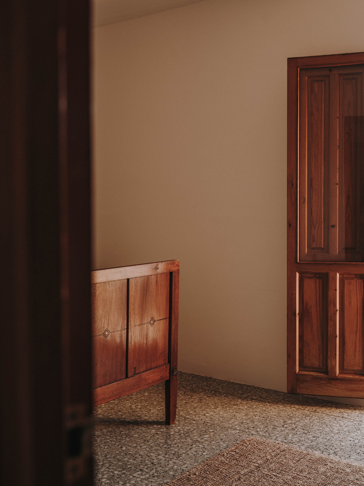
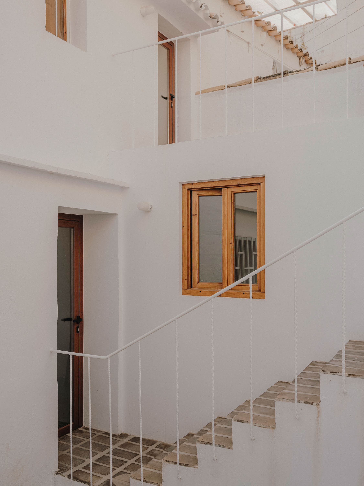
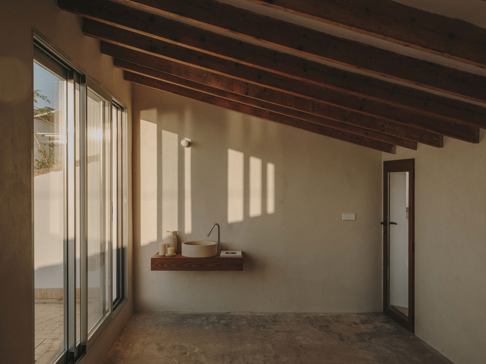
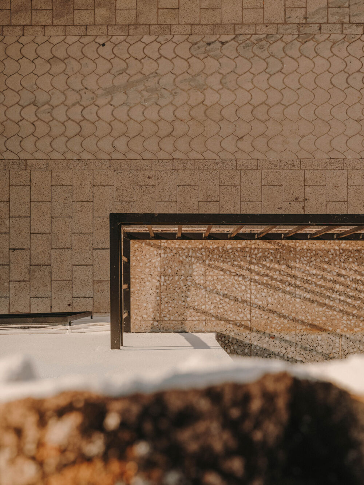
Casa Agulló is a personal project led by EBBA’s Director, Benni Allan, located in Altea, Spain. EBBA worked carefully to renovate and give the project a new lease of life. The new design maintains heritage features from the original house combined with new interventions and details. The project is defined by the use of materials sourced from within 100km of the house.
The overall concept was to try to retain existing features while celebrate the house’s past. A workshop on the top floor where the previous owner used to make boats is stripped back, with the original concrete floor left bare leaving paint marks that connect with the history of the house as a place for making. The sense of the workshop has also been translated in the design of the kitchen, which acts as a workbench as well as for cooking.
Title: Casa Agulló
Location: Altea, Spain
Year: 2022
Client: Private
Photographs: Salva Lopez
Type: Dwelling
Status: Completed
Related Projects
05•2022
05•2022
Photographer’s Studio
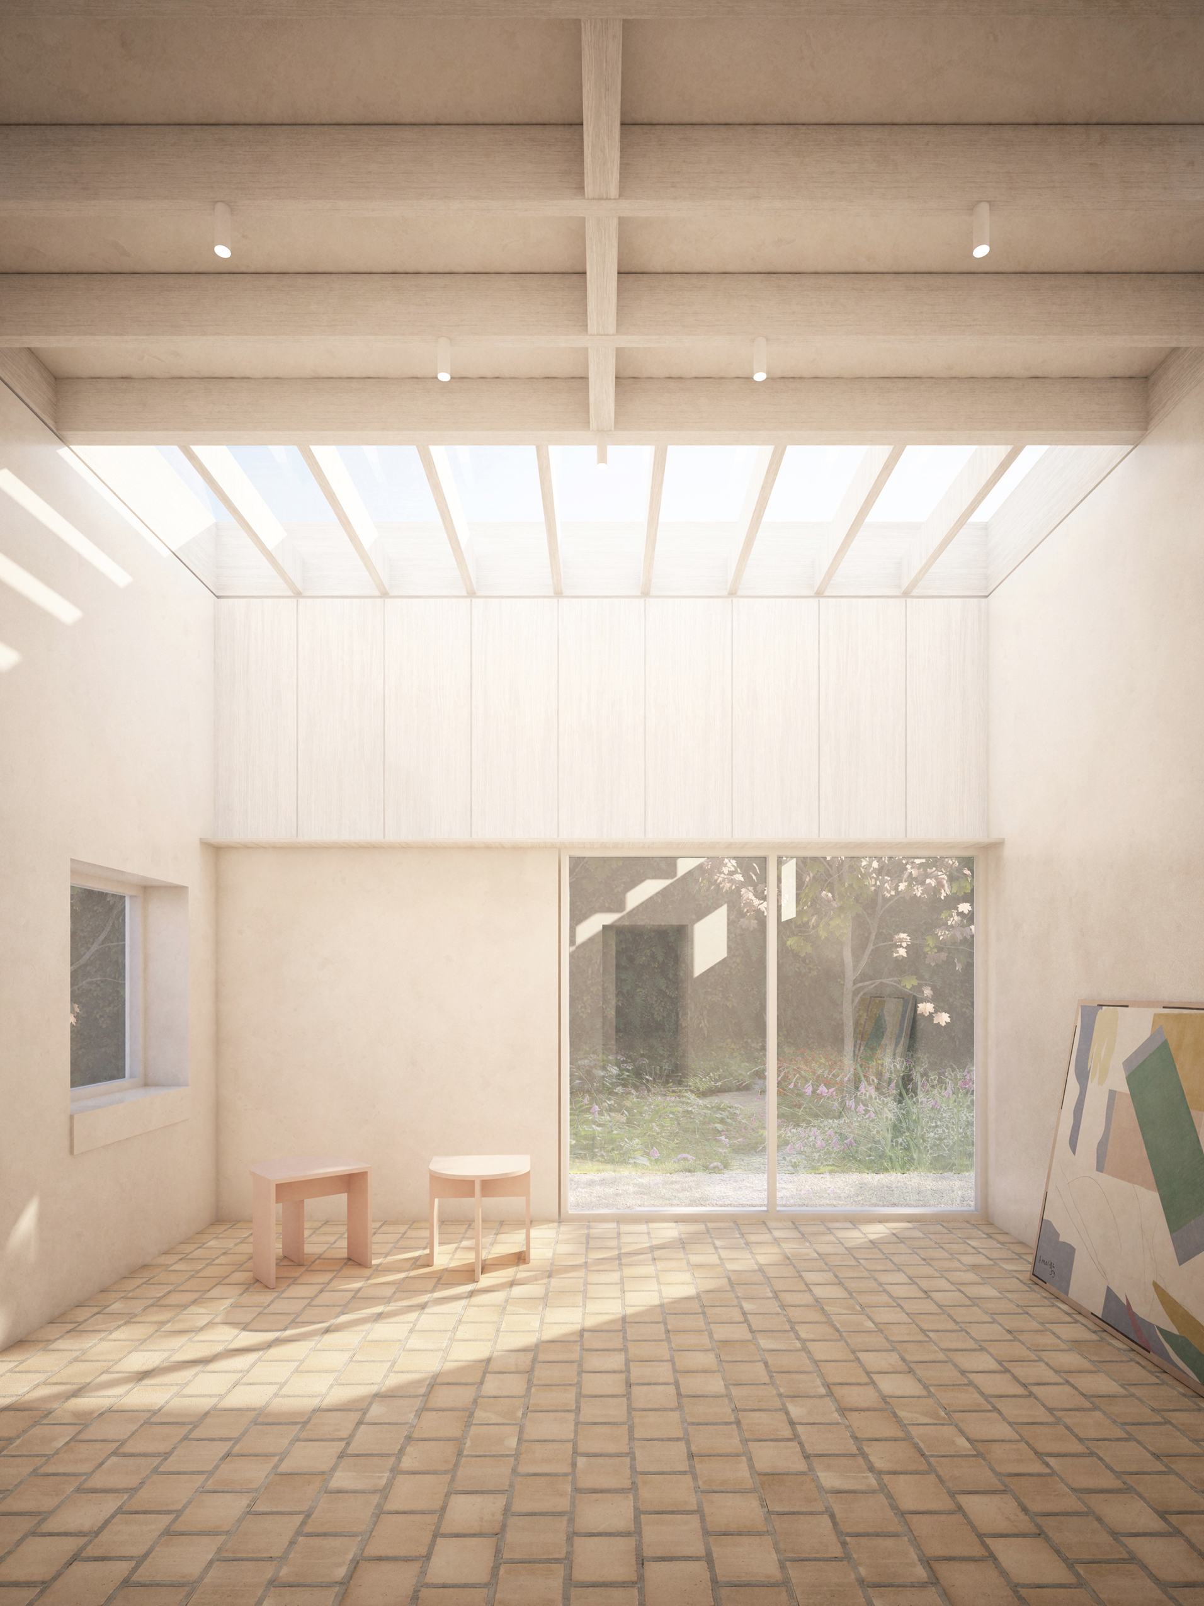
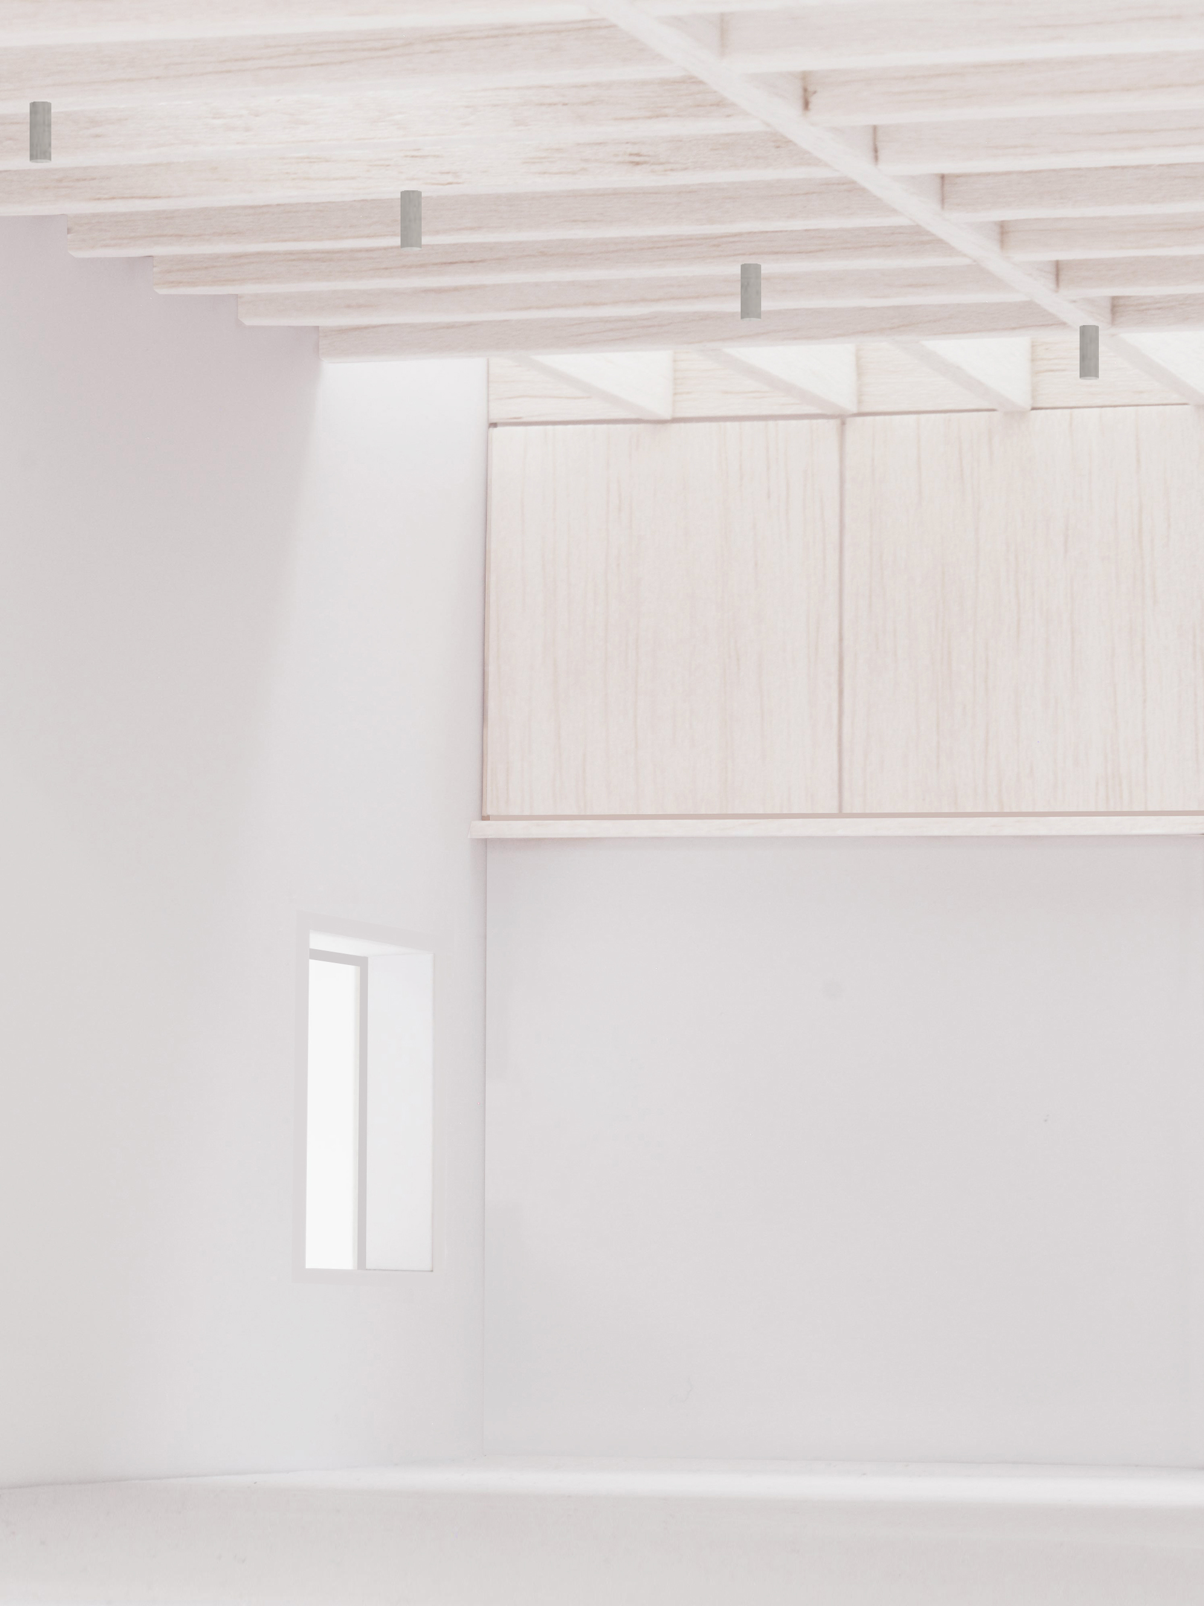
Photographer’s Studio
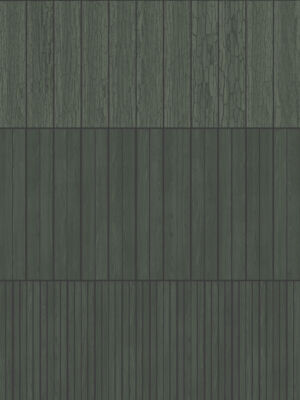
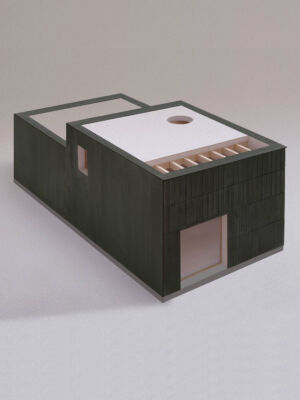
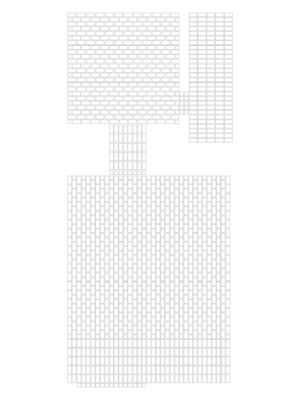
EBBA have designed a small photographer’s studio, nestled in a wooded garden. The building offers a tall gallery-like space that serves for both studio and domestic activities. The interior is defined by the construction of the building, connected with large openings to the surroundings. It’s main elevation is clad in timber and ceramic tiles that have a rough texture like the bark of the trees on the site.
Title: Photographer’s Studio
Location: London
Year: 2019
Client: Private
Type: Dwelling
Status: Planning granted
Related Projects
05•2022
05•2022
Gerrards Cross
Gerrards Cross
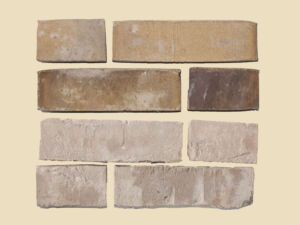
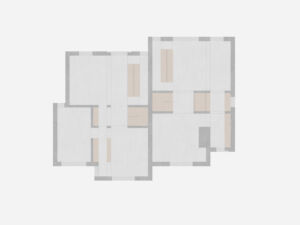
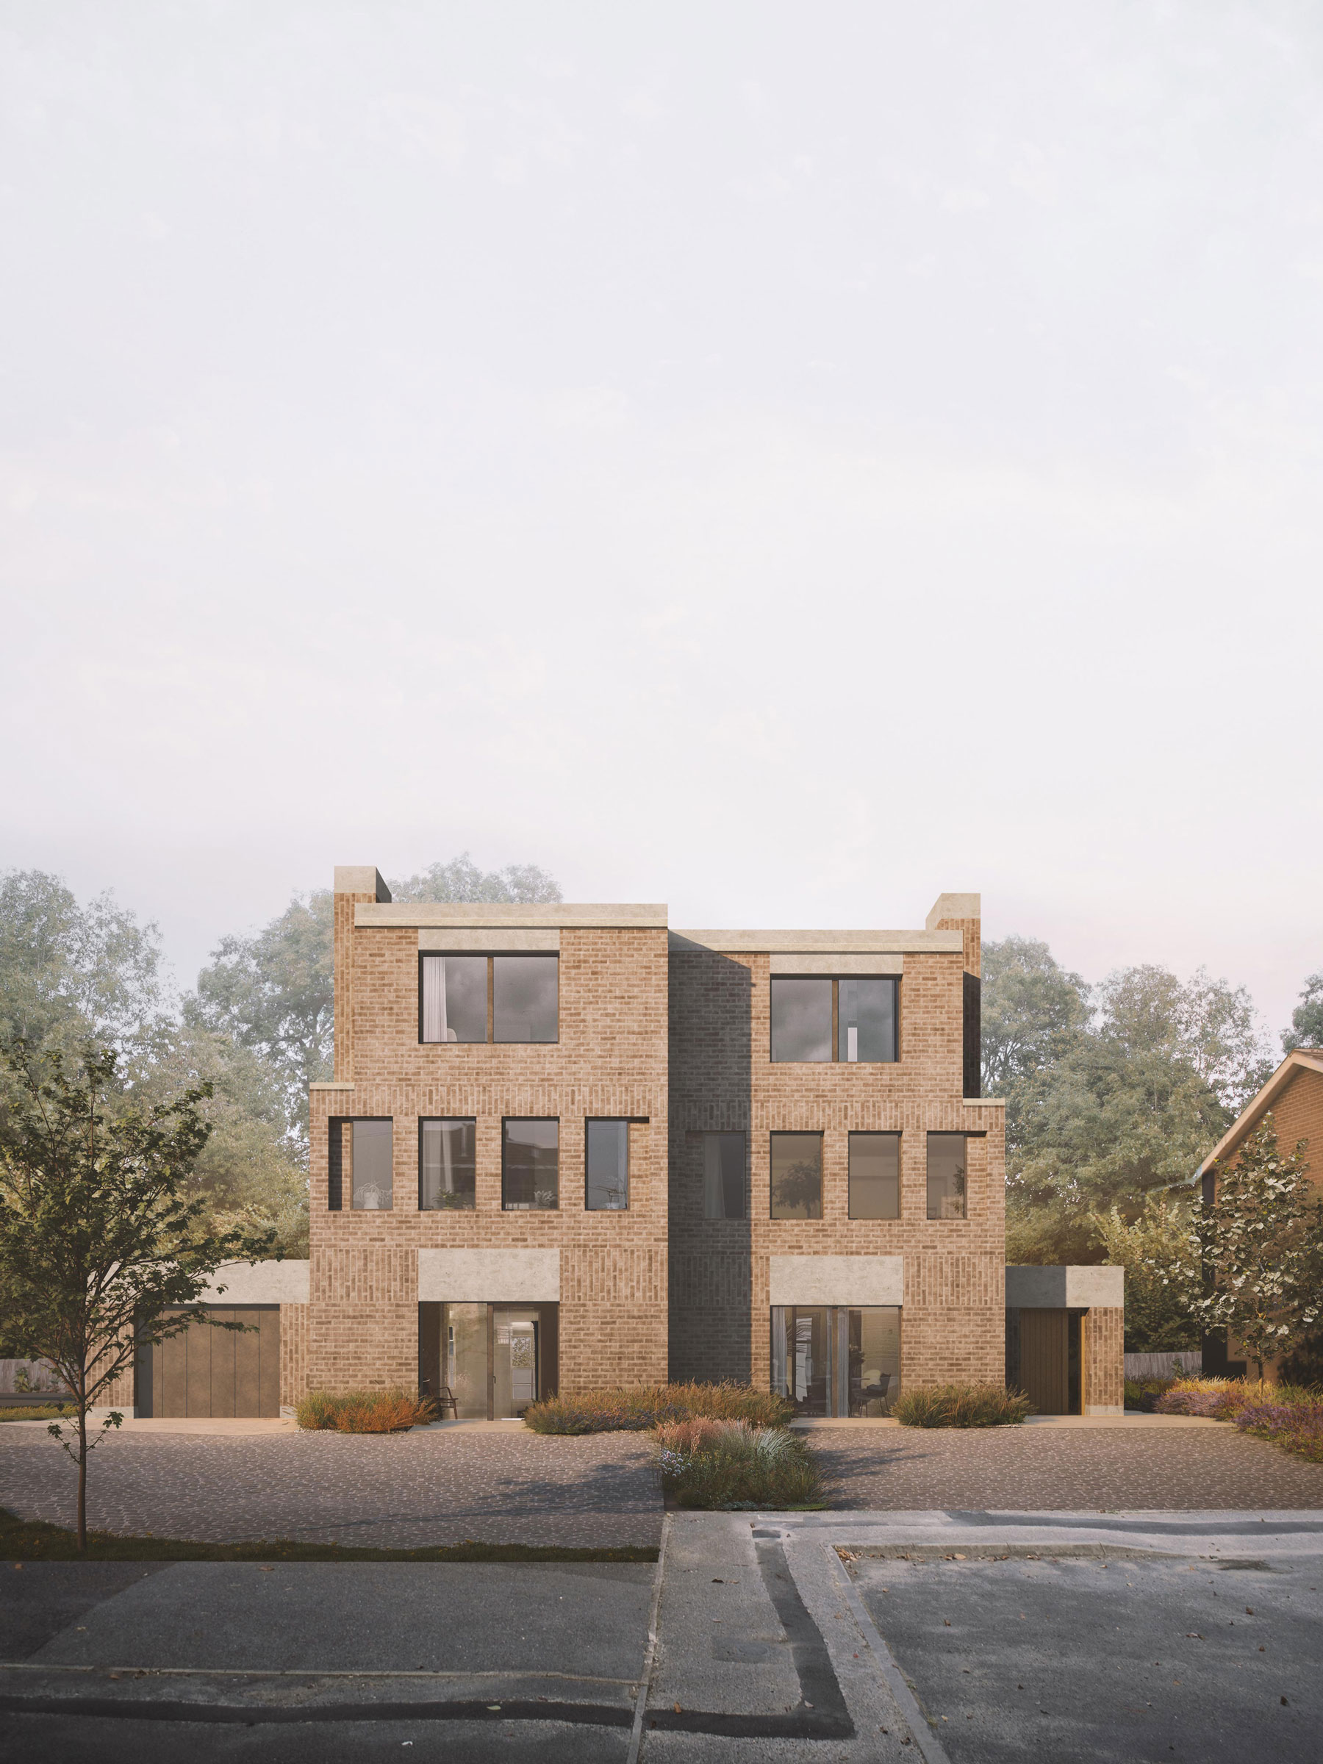
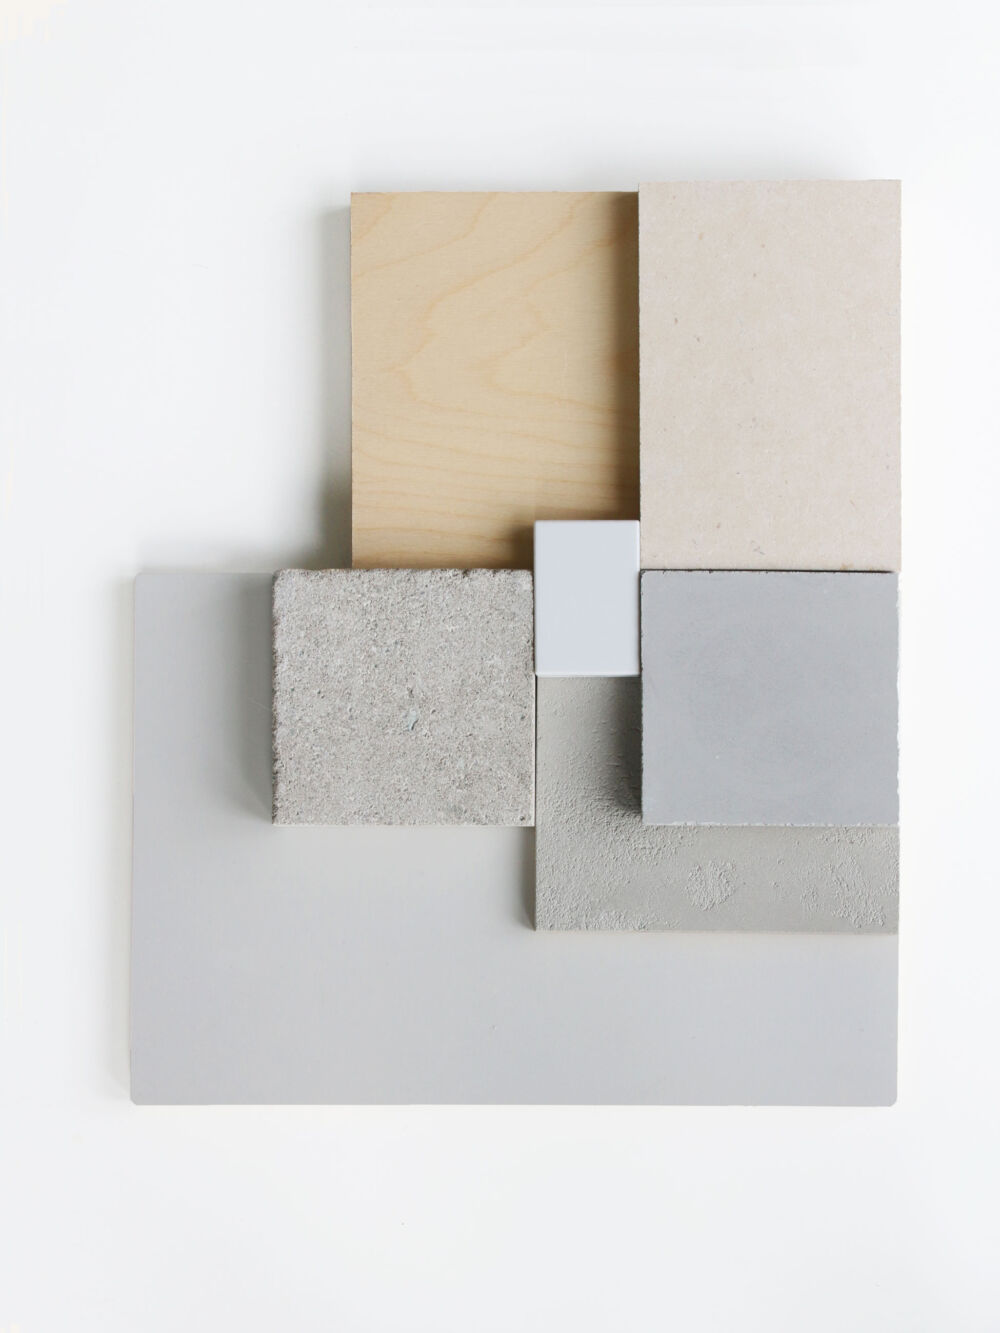
We are developing proposals for two new homes sharing a likeness in plan yet responding to the needs of each family. Solid walls create the sense of a carved interior with joinery sitting between to line and break up spaces. The buildings reflect a tradition of Georgian architecture while details take inspiration from the local Arts & Crafts houses, an amalgamation of influences that result in a robust contemporary proposition.
Title: Gerrards Cross
Location: London
Year: 2022
Client: Private
Type: Dwelling
Status: in progress
Related Projects
05•2022
05•2022
Island House
Island House
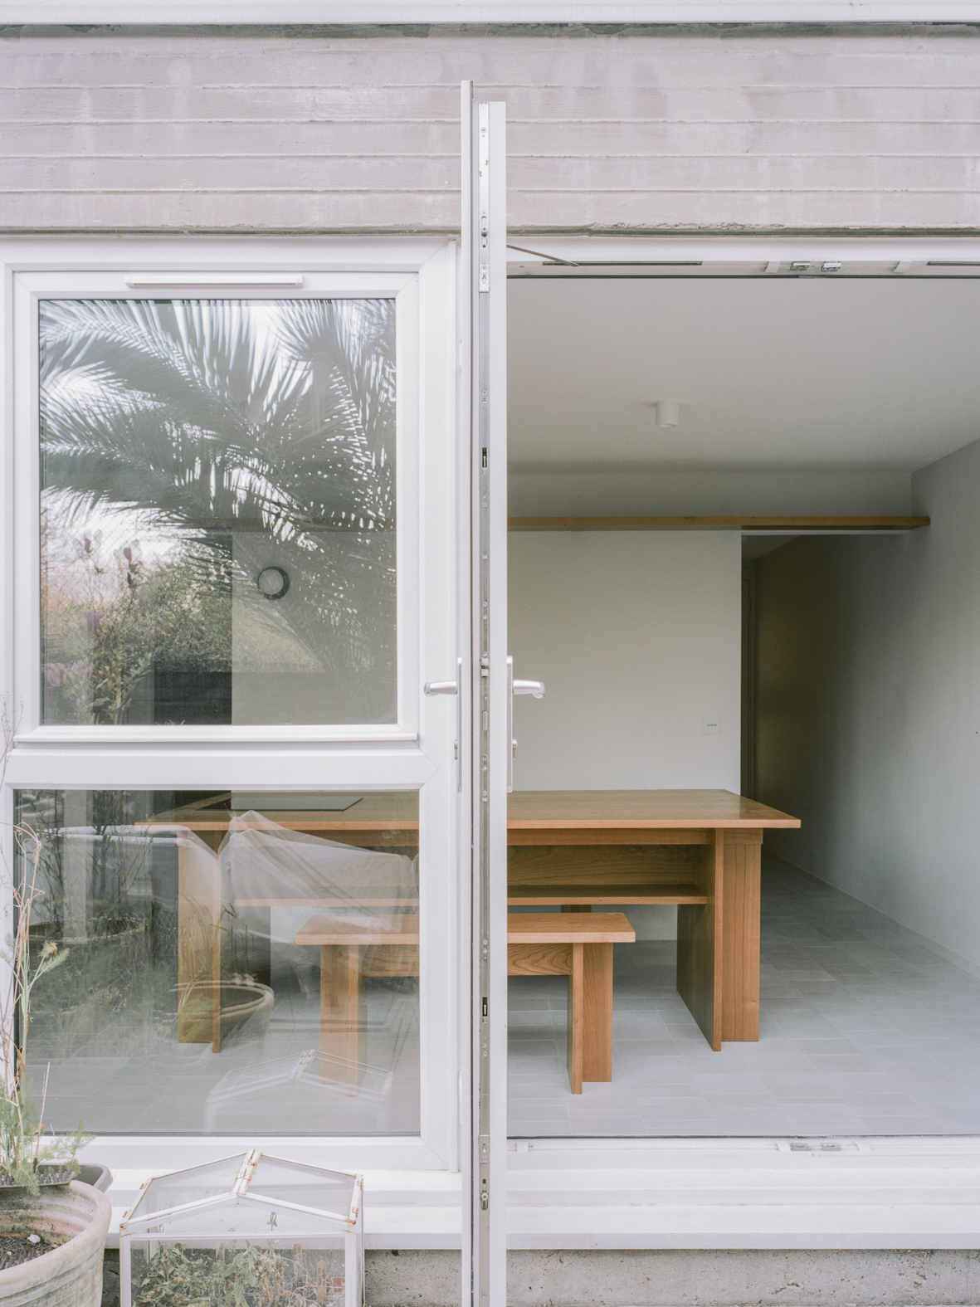
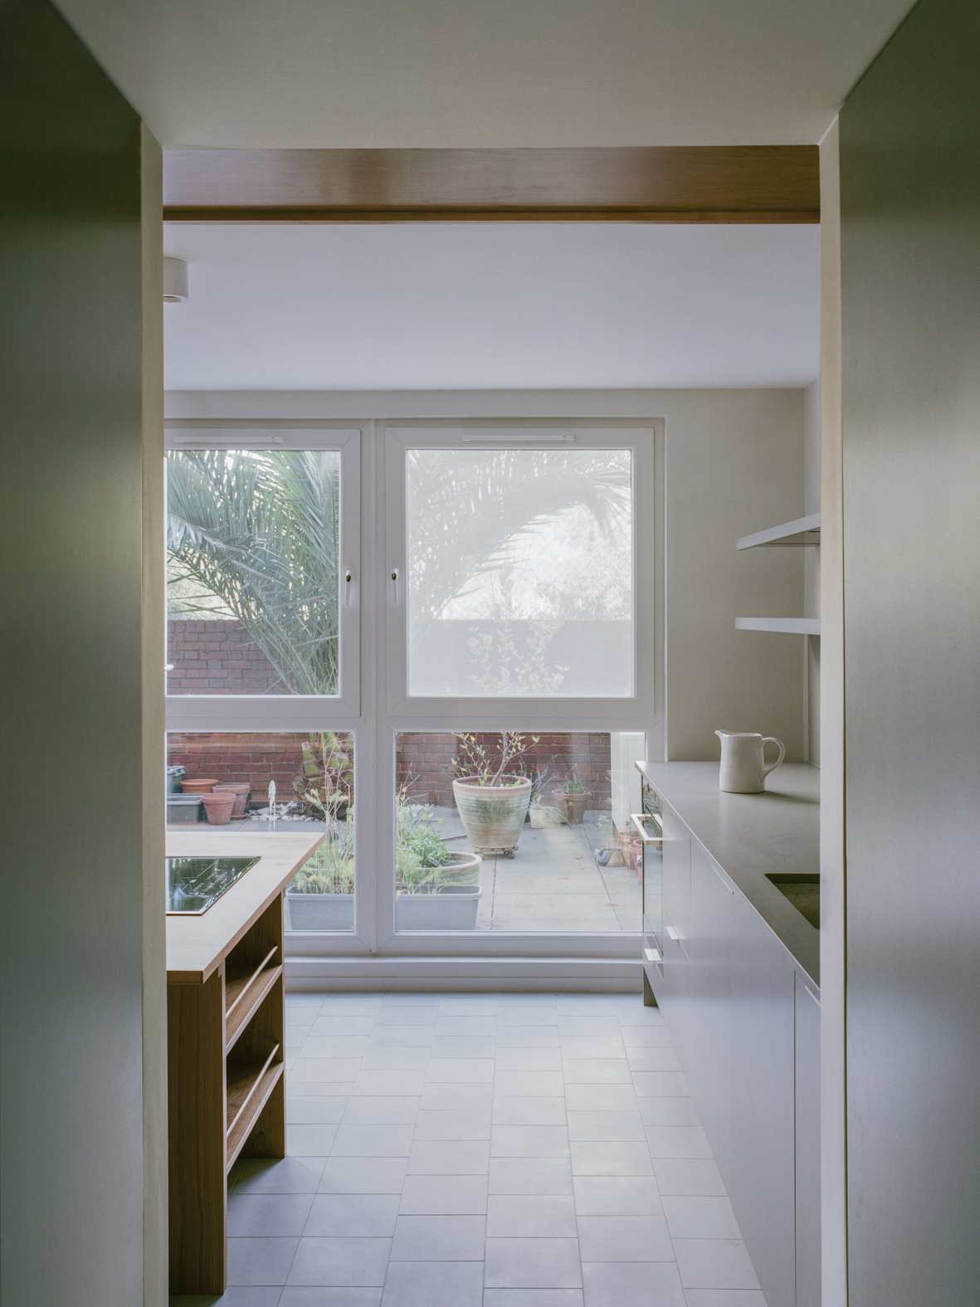
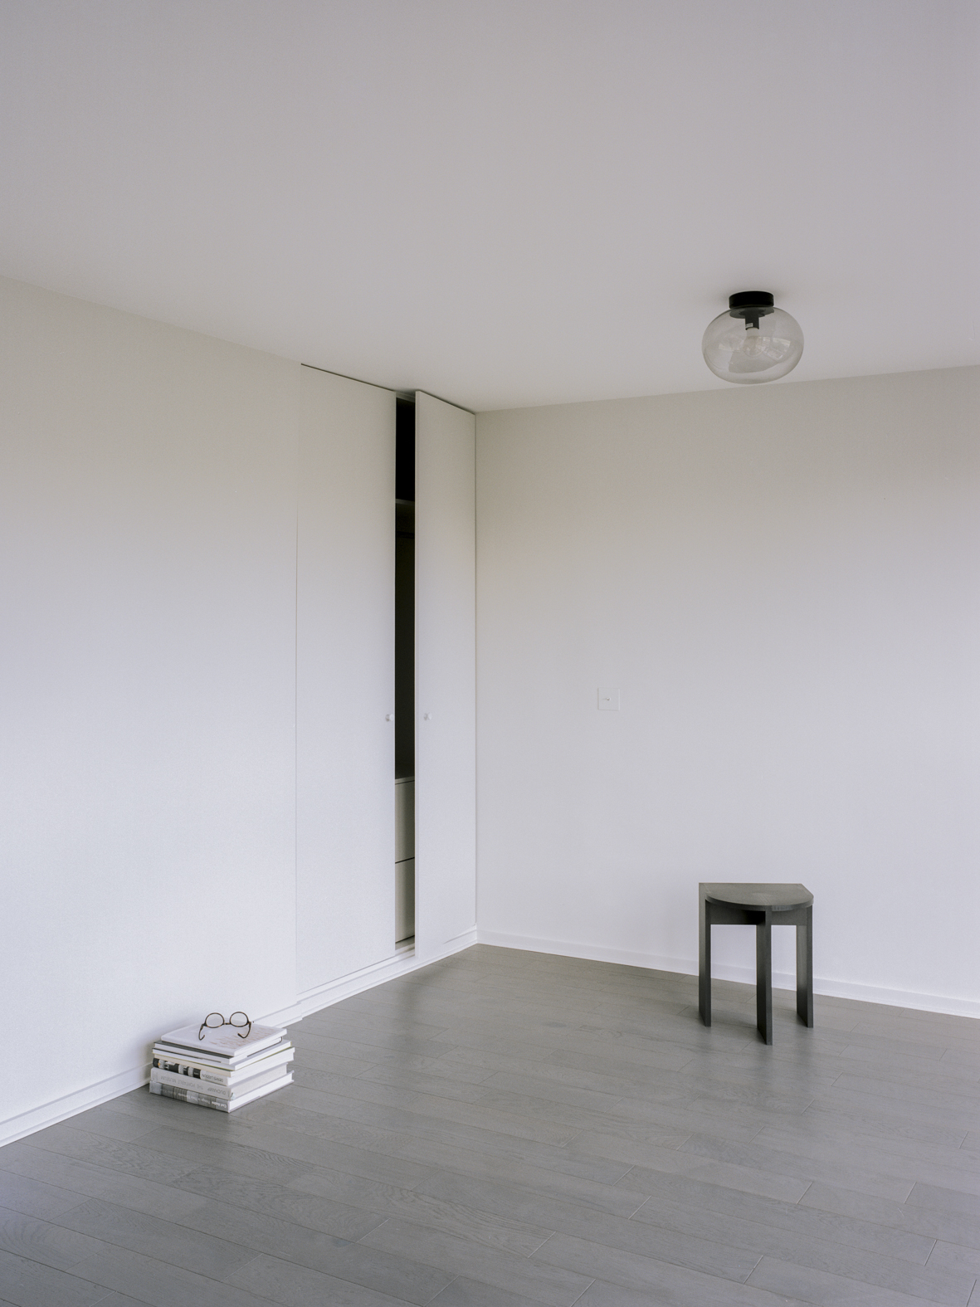
The refurbishment of a maisonette in East London turned what was once a dark interior into a well proportioned living space. The project looked to find ways to reimagine a very compact home, making for flexible living.
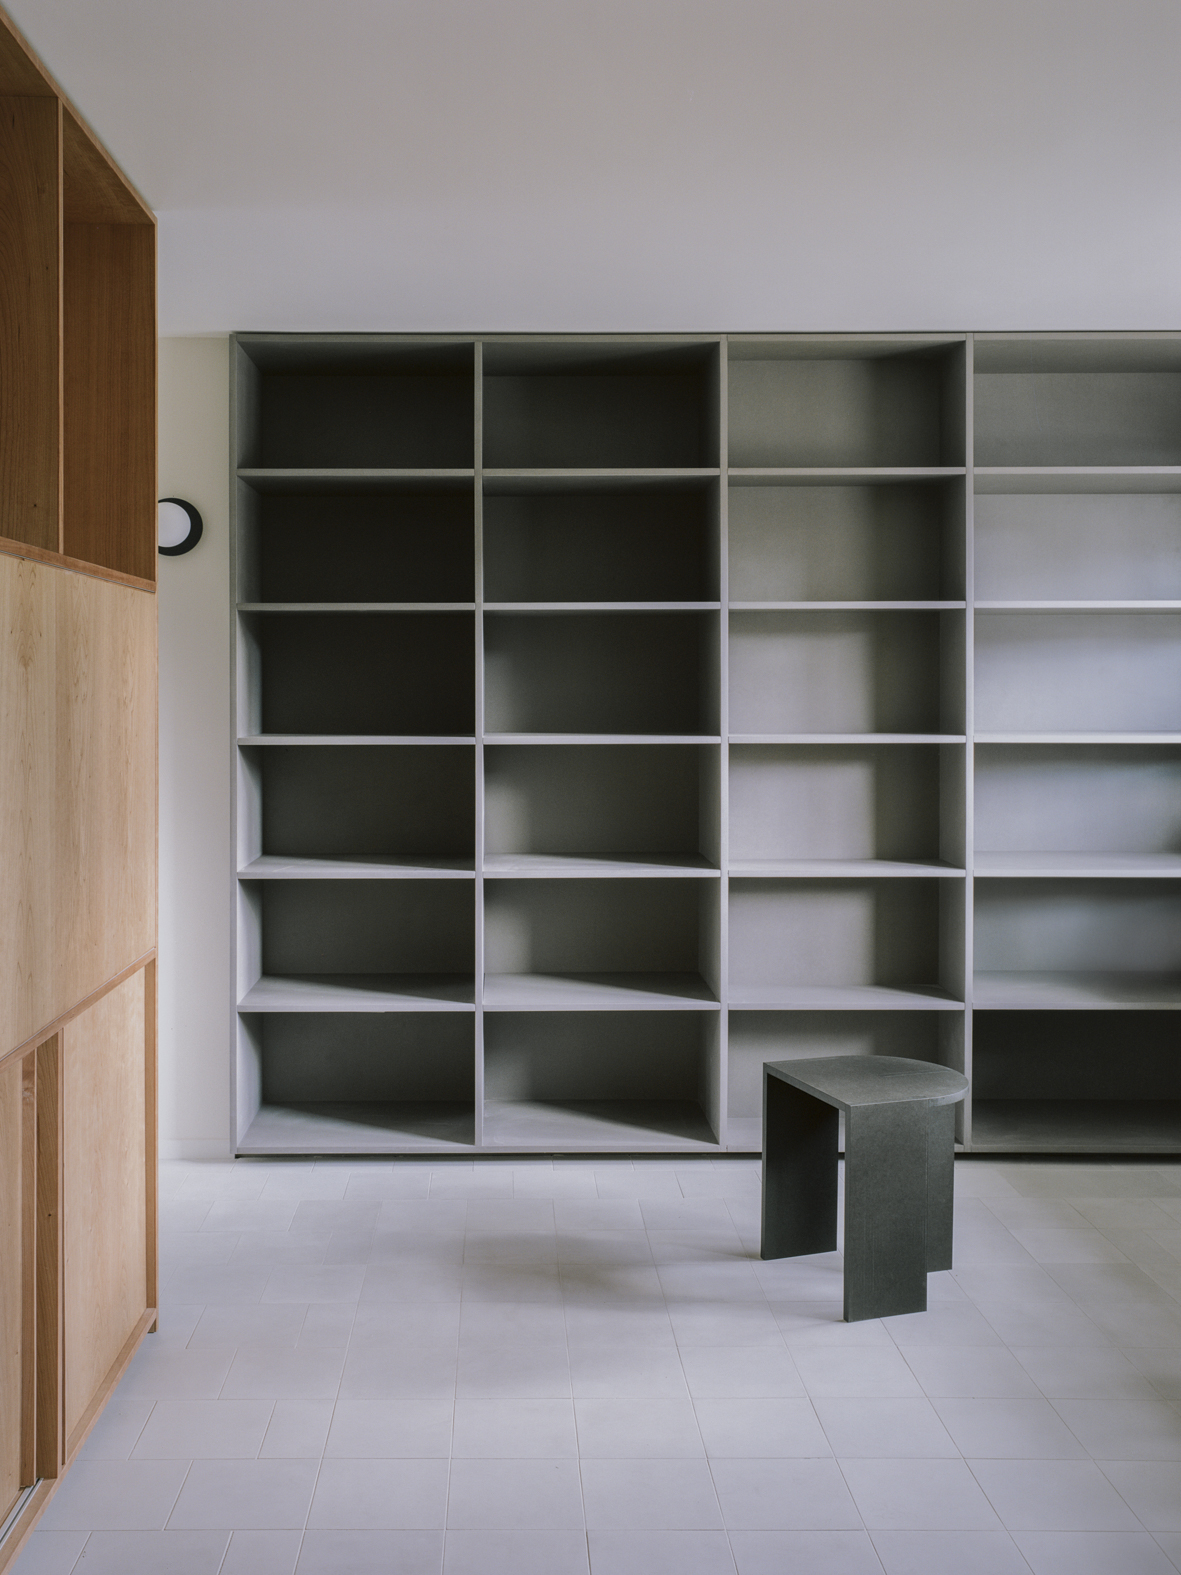
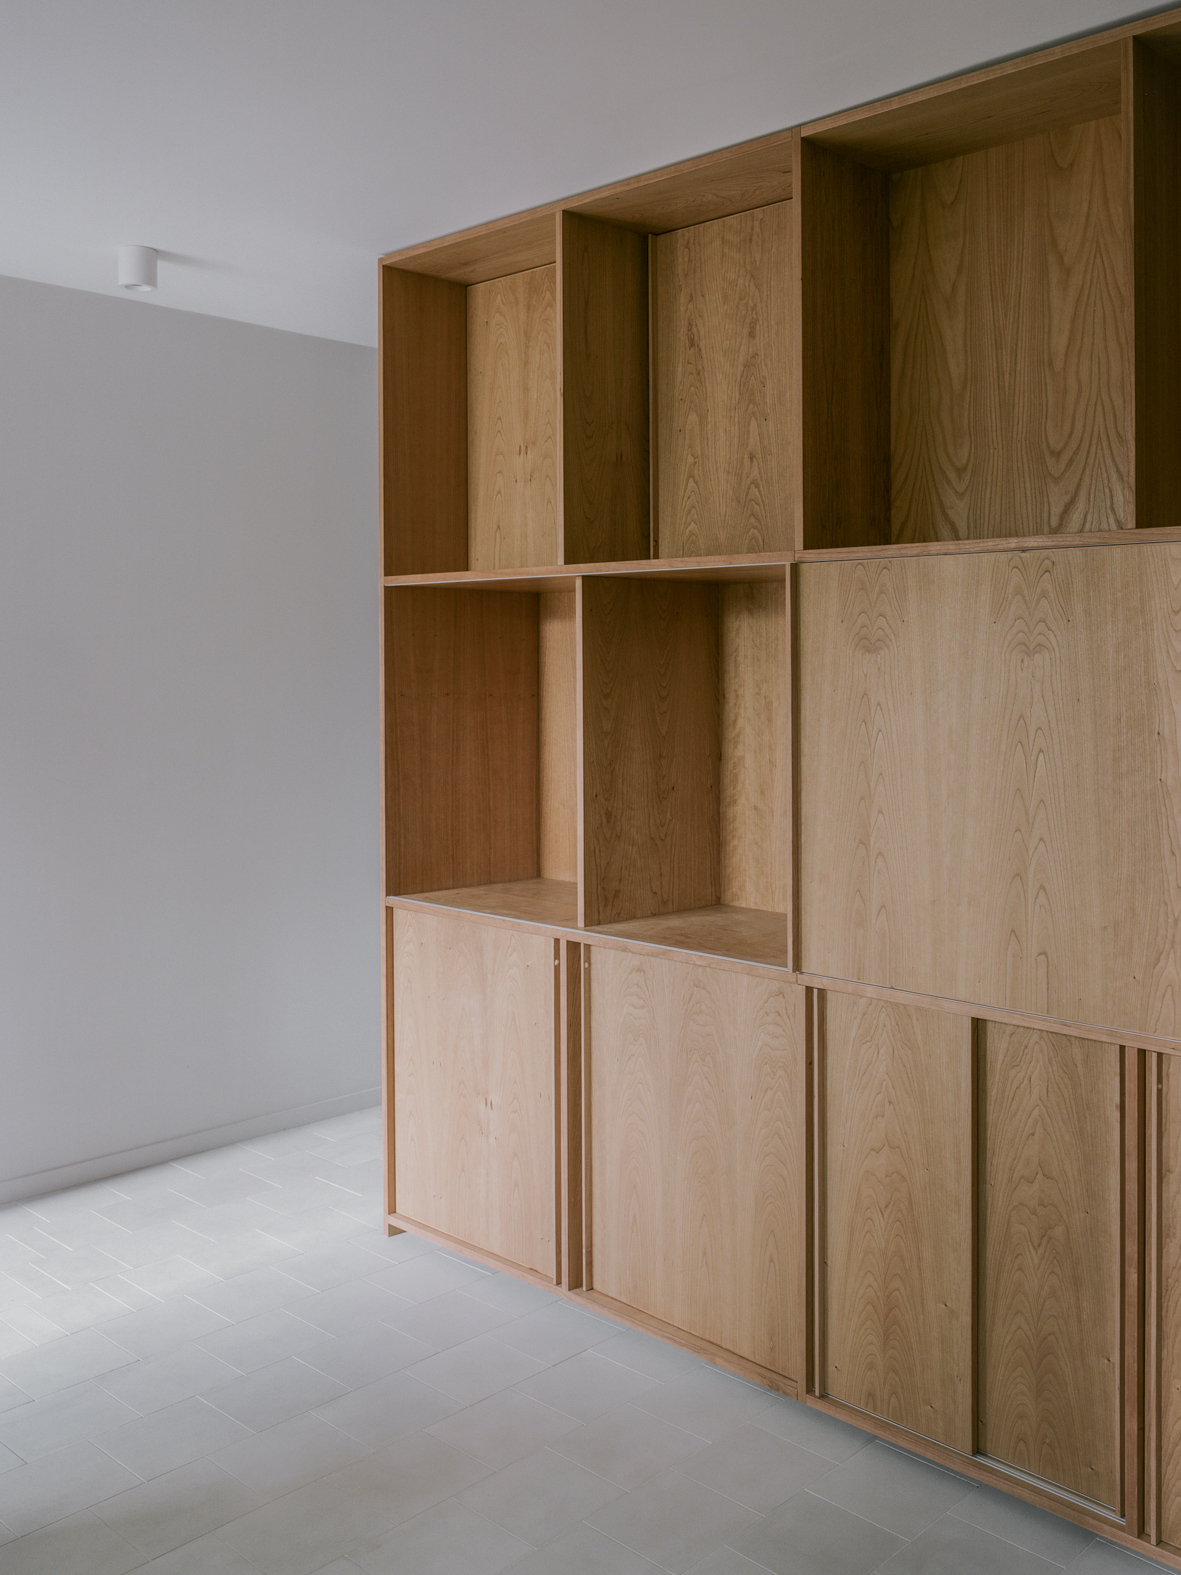
Fixed joinery was used to frame the ground level and provide ample storage to retain a clean and open feel. The living room and kitchen was divided by a large central shelving unit that doubles as a place to keep all of the clients items, including the television. All of the workings for the house, including the heating and electrical systems were also concealed within this unit to ensure the rest of the space could be maximised and be as flexible as possible.
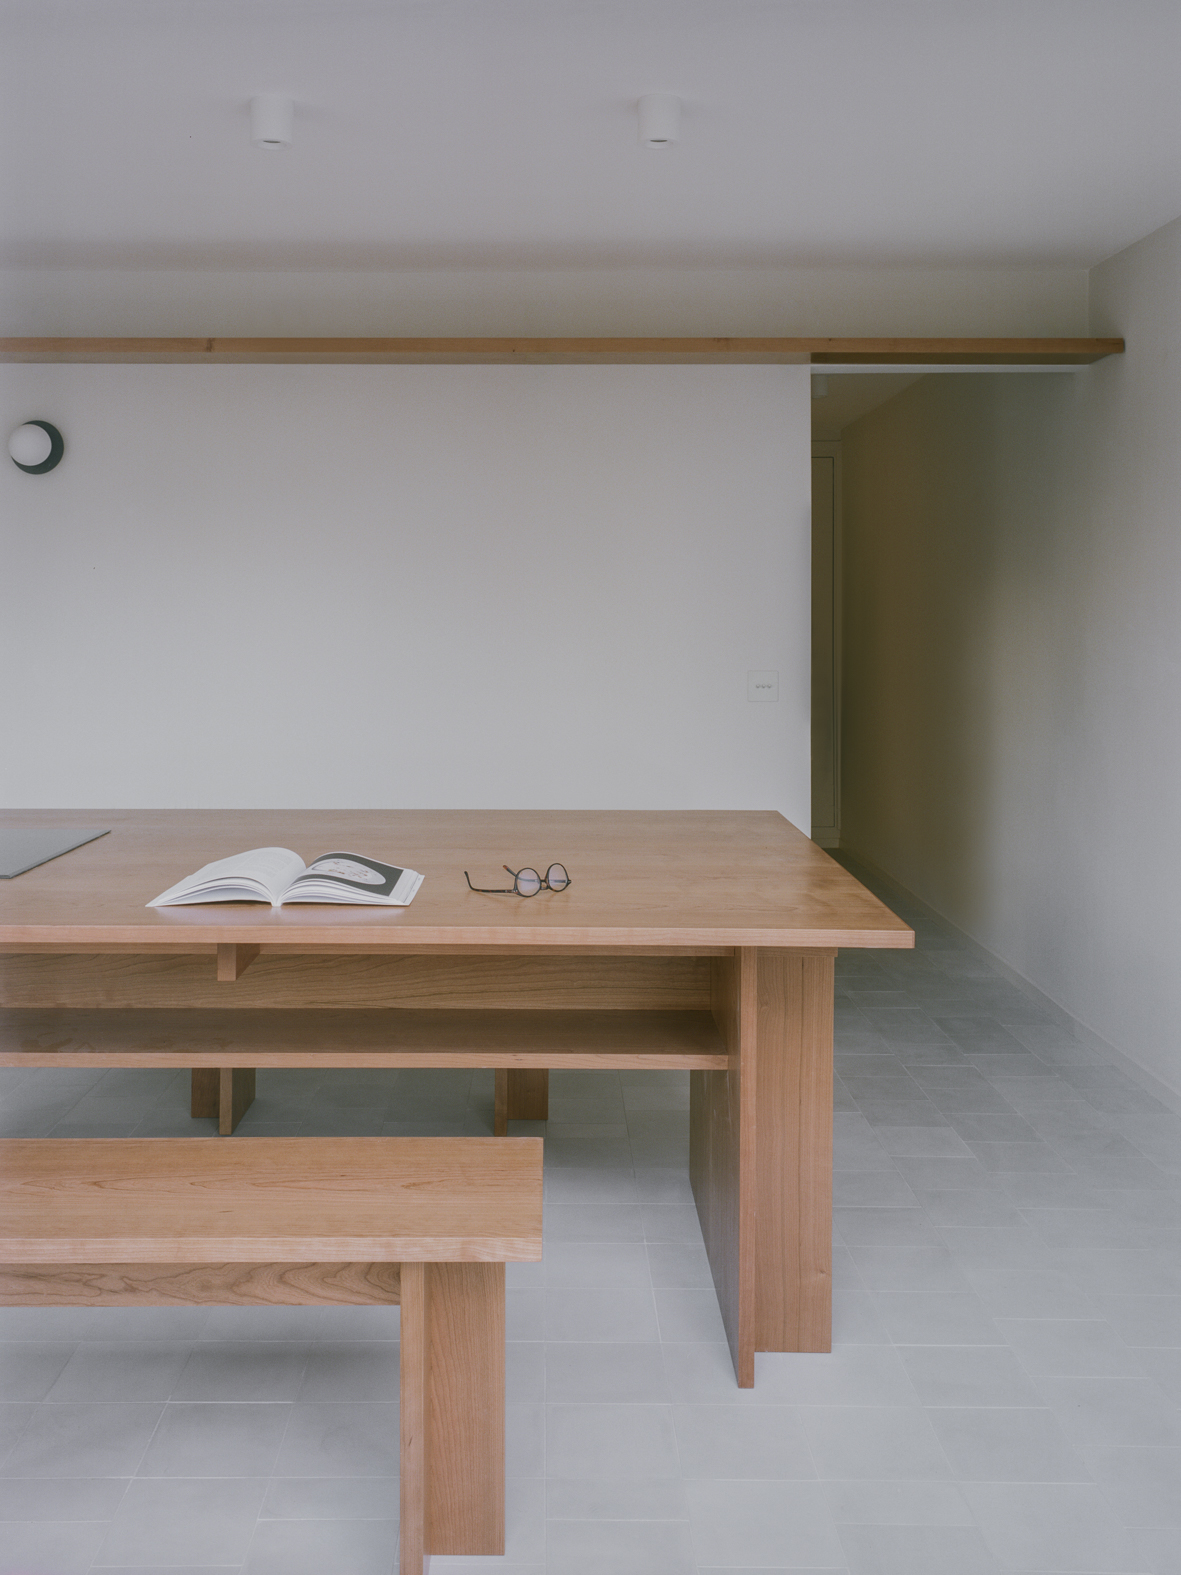
A continuous concrete tiled floor runs throughout to make the space feel more expansive. Within the tiled surface is a patchwork of patterns that demarcate the different spaces, imagined as a sort of carpet in laid in the floor. The details in the project look to find ways of making more with less.
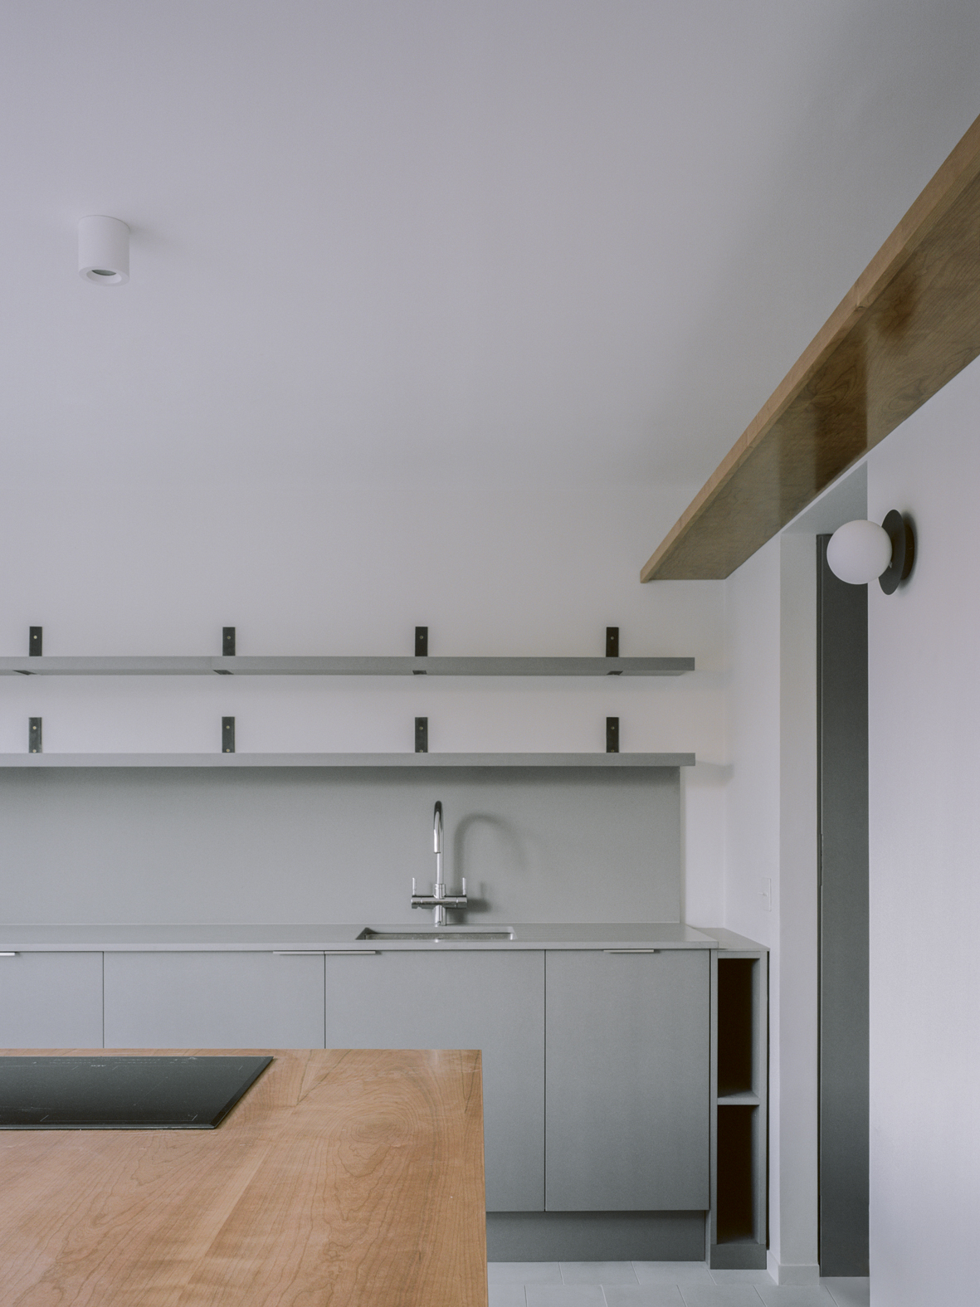
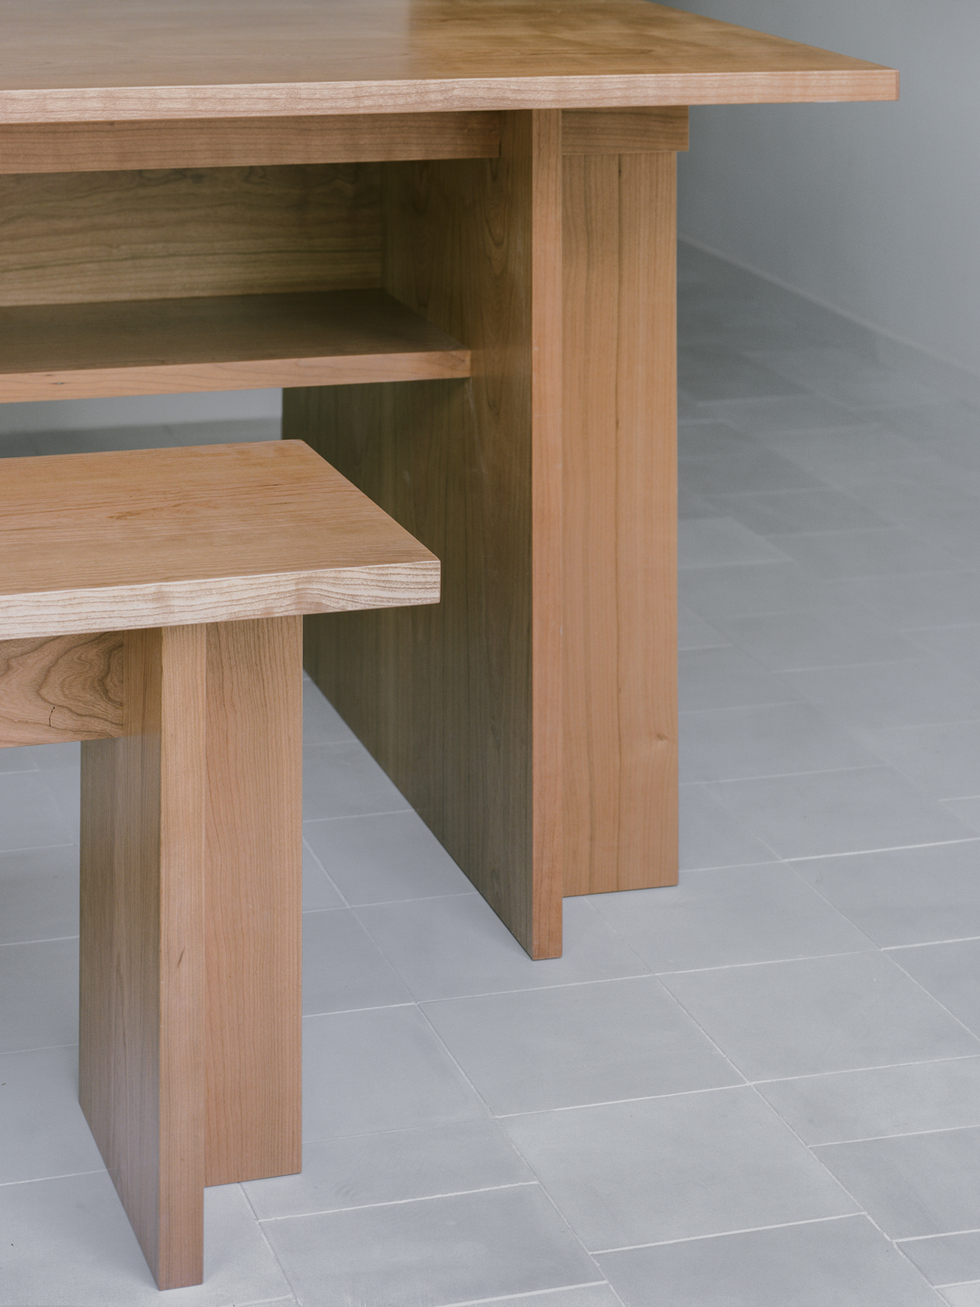
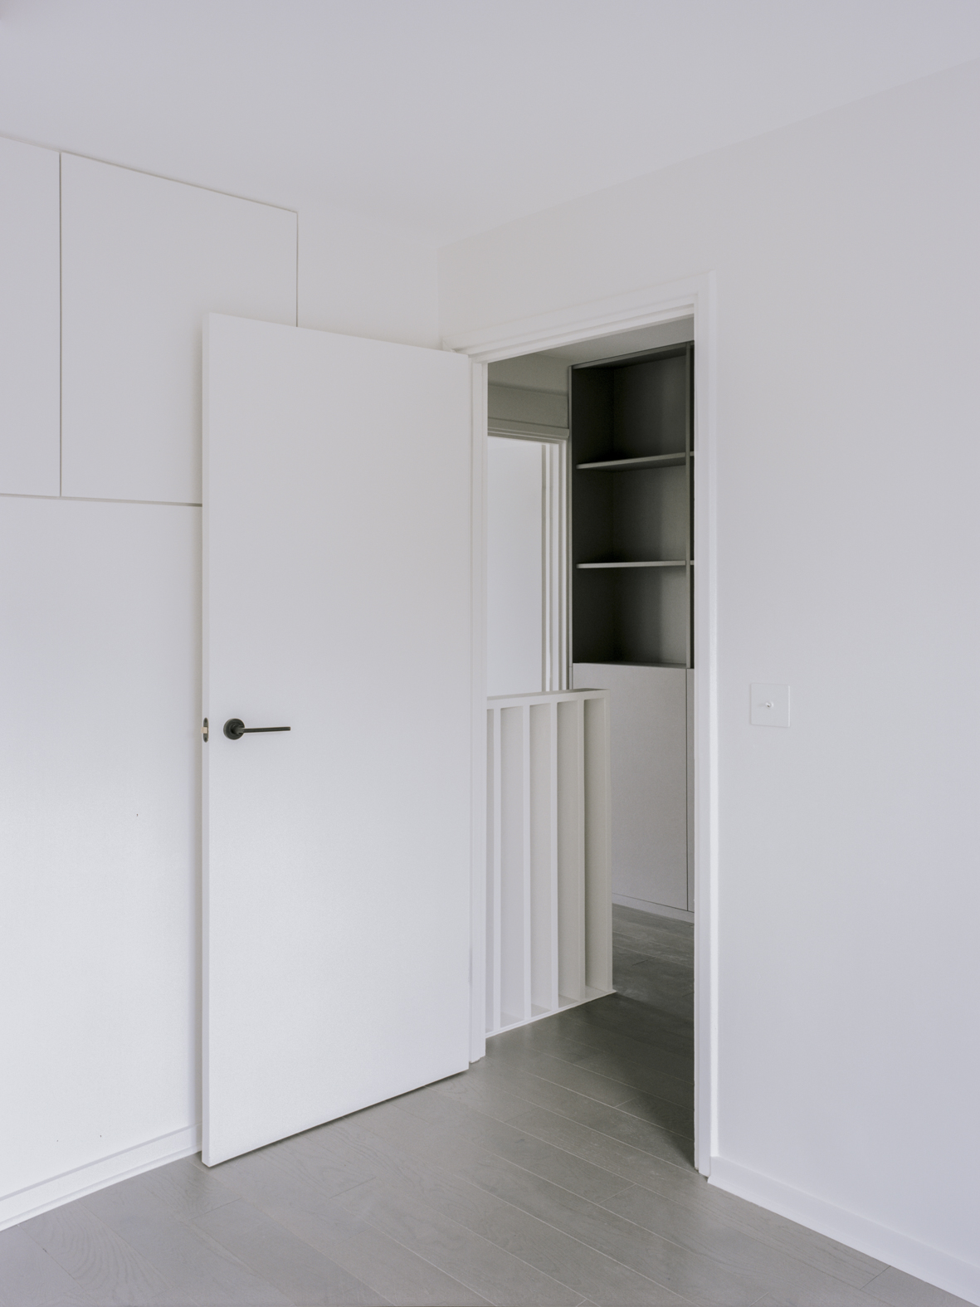
The kitchen acts as a workspace with a large central table made from cherry, doubling as an island and also offering a space to dine. The works involved in opening up the ground floor included swapping the location of kitchen and living, in order to maximise light to the heart of the house where the clients work and eat from. New openings were created to make a better flow between the two parts of the ground floor, with the continuous tiles helping to connect them. Upstairs a similar language of joinery lines the landing while the bedrooms are paired back to provide a clean and calm interior. Storage is kept to central section of the house in order to make the rooms larger.
Title: Island House
Location: London
Year: 2021
Client: Private
Photographs: Lorenzo Zandri
Type: Dwelling
Status: Completed
Related Projects
06•2026
06•2026
Tenderbooks Pop-Up
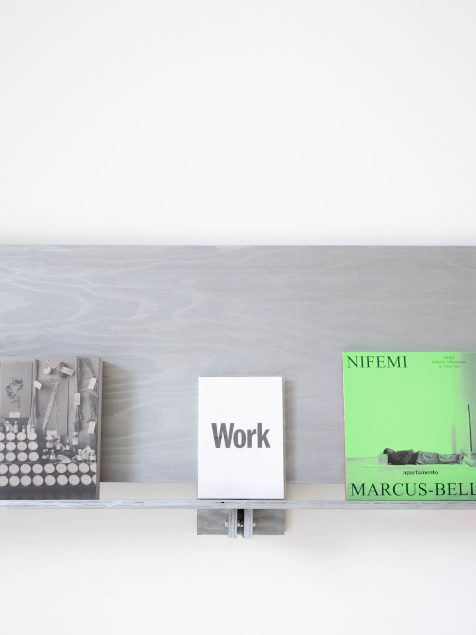
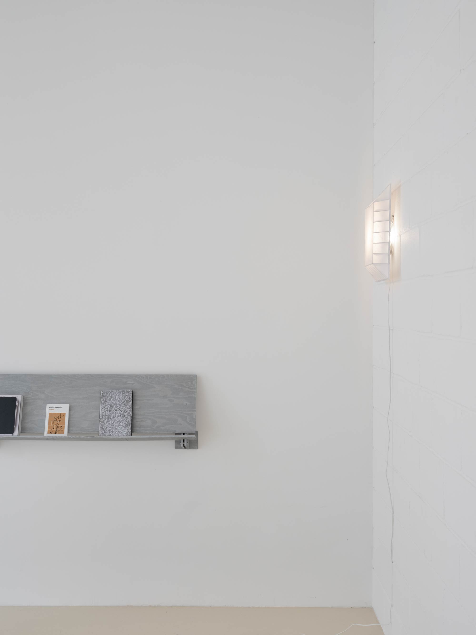
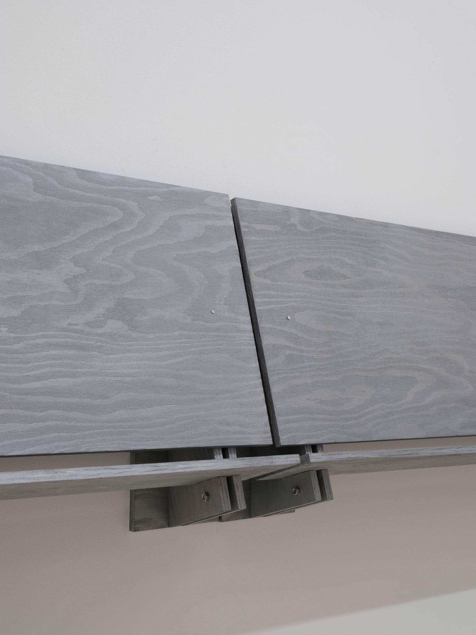
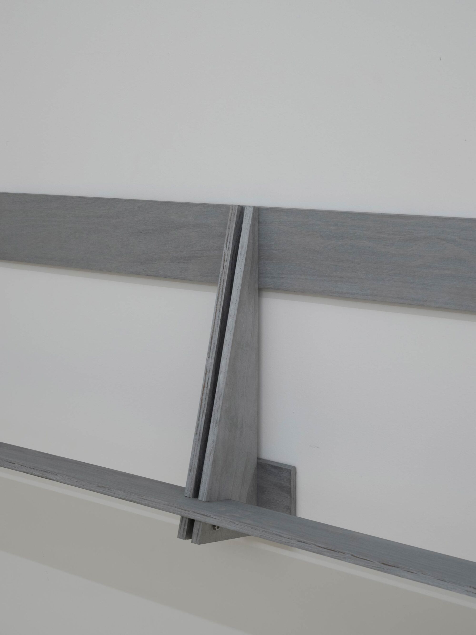
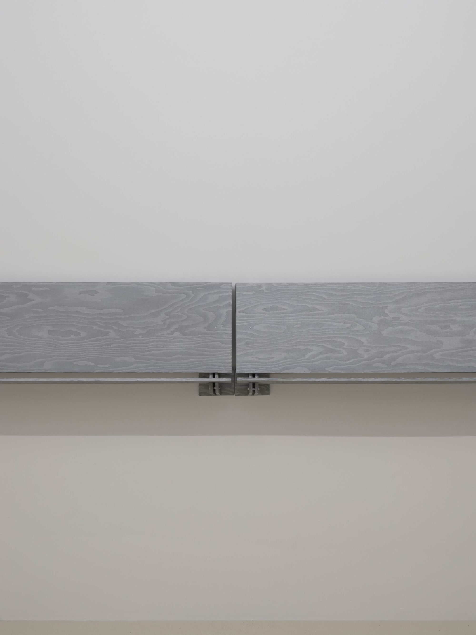
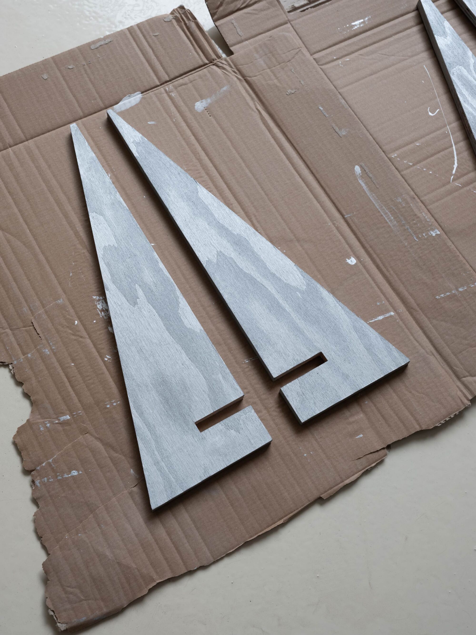
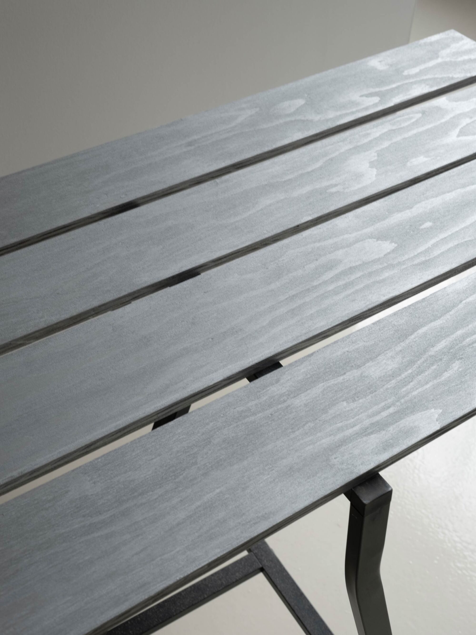
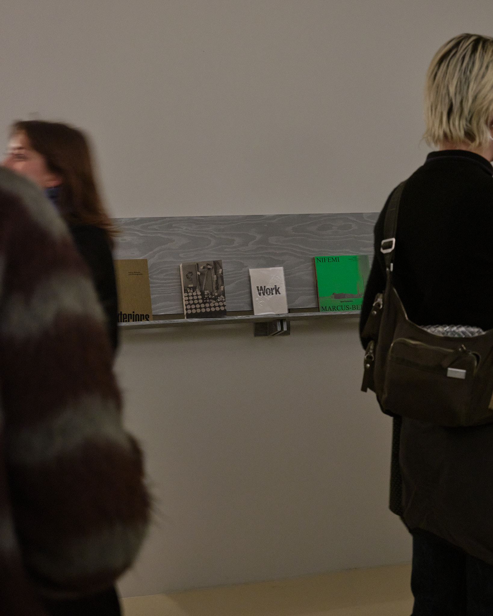
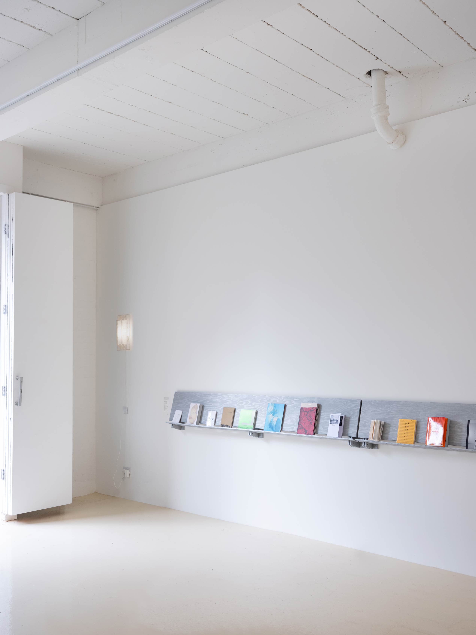
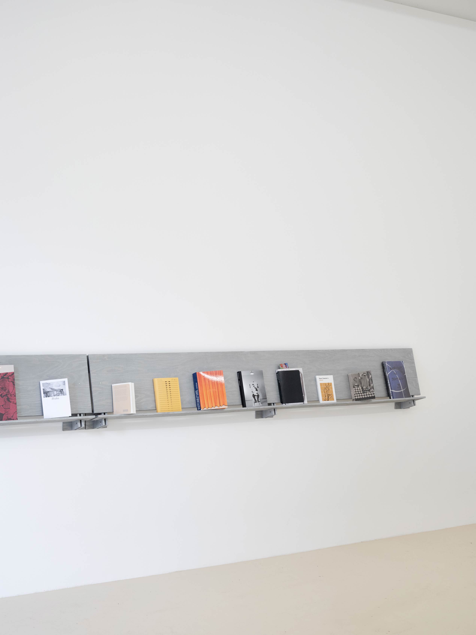
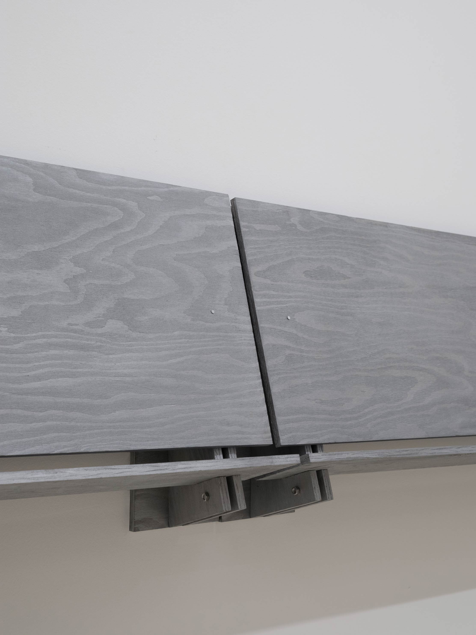
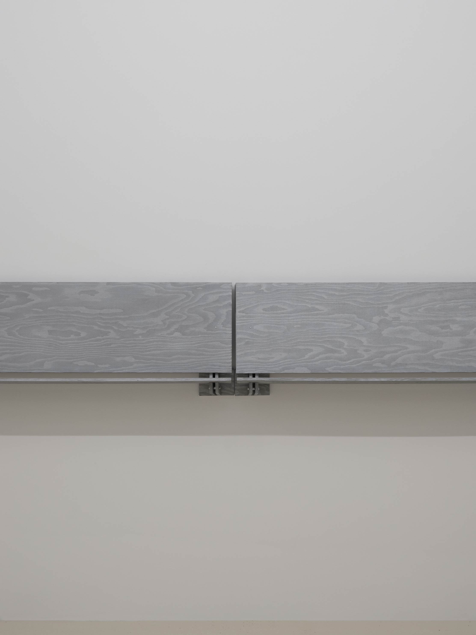
Tenderbooks Pop-Up
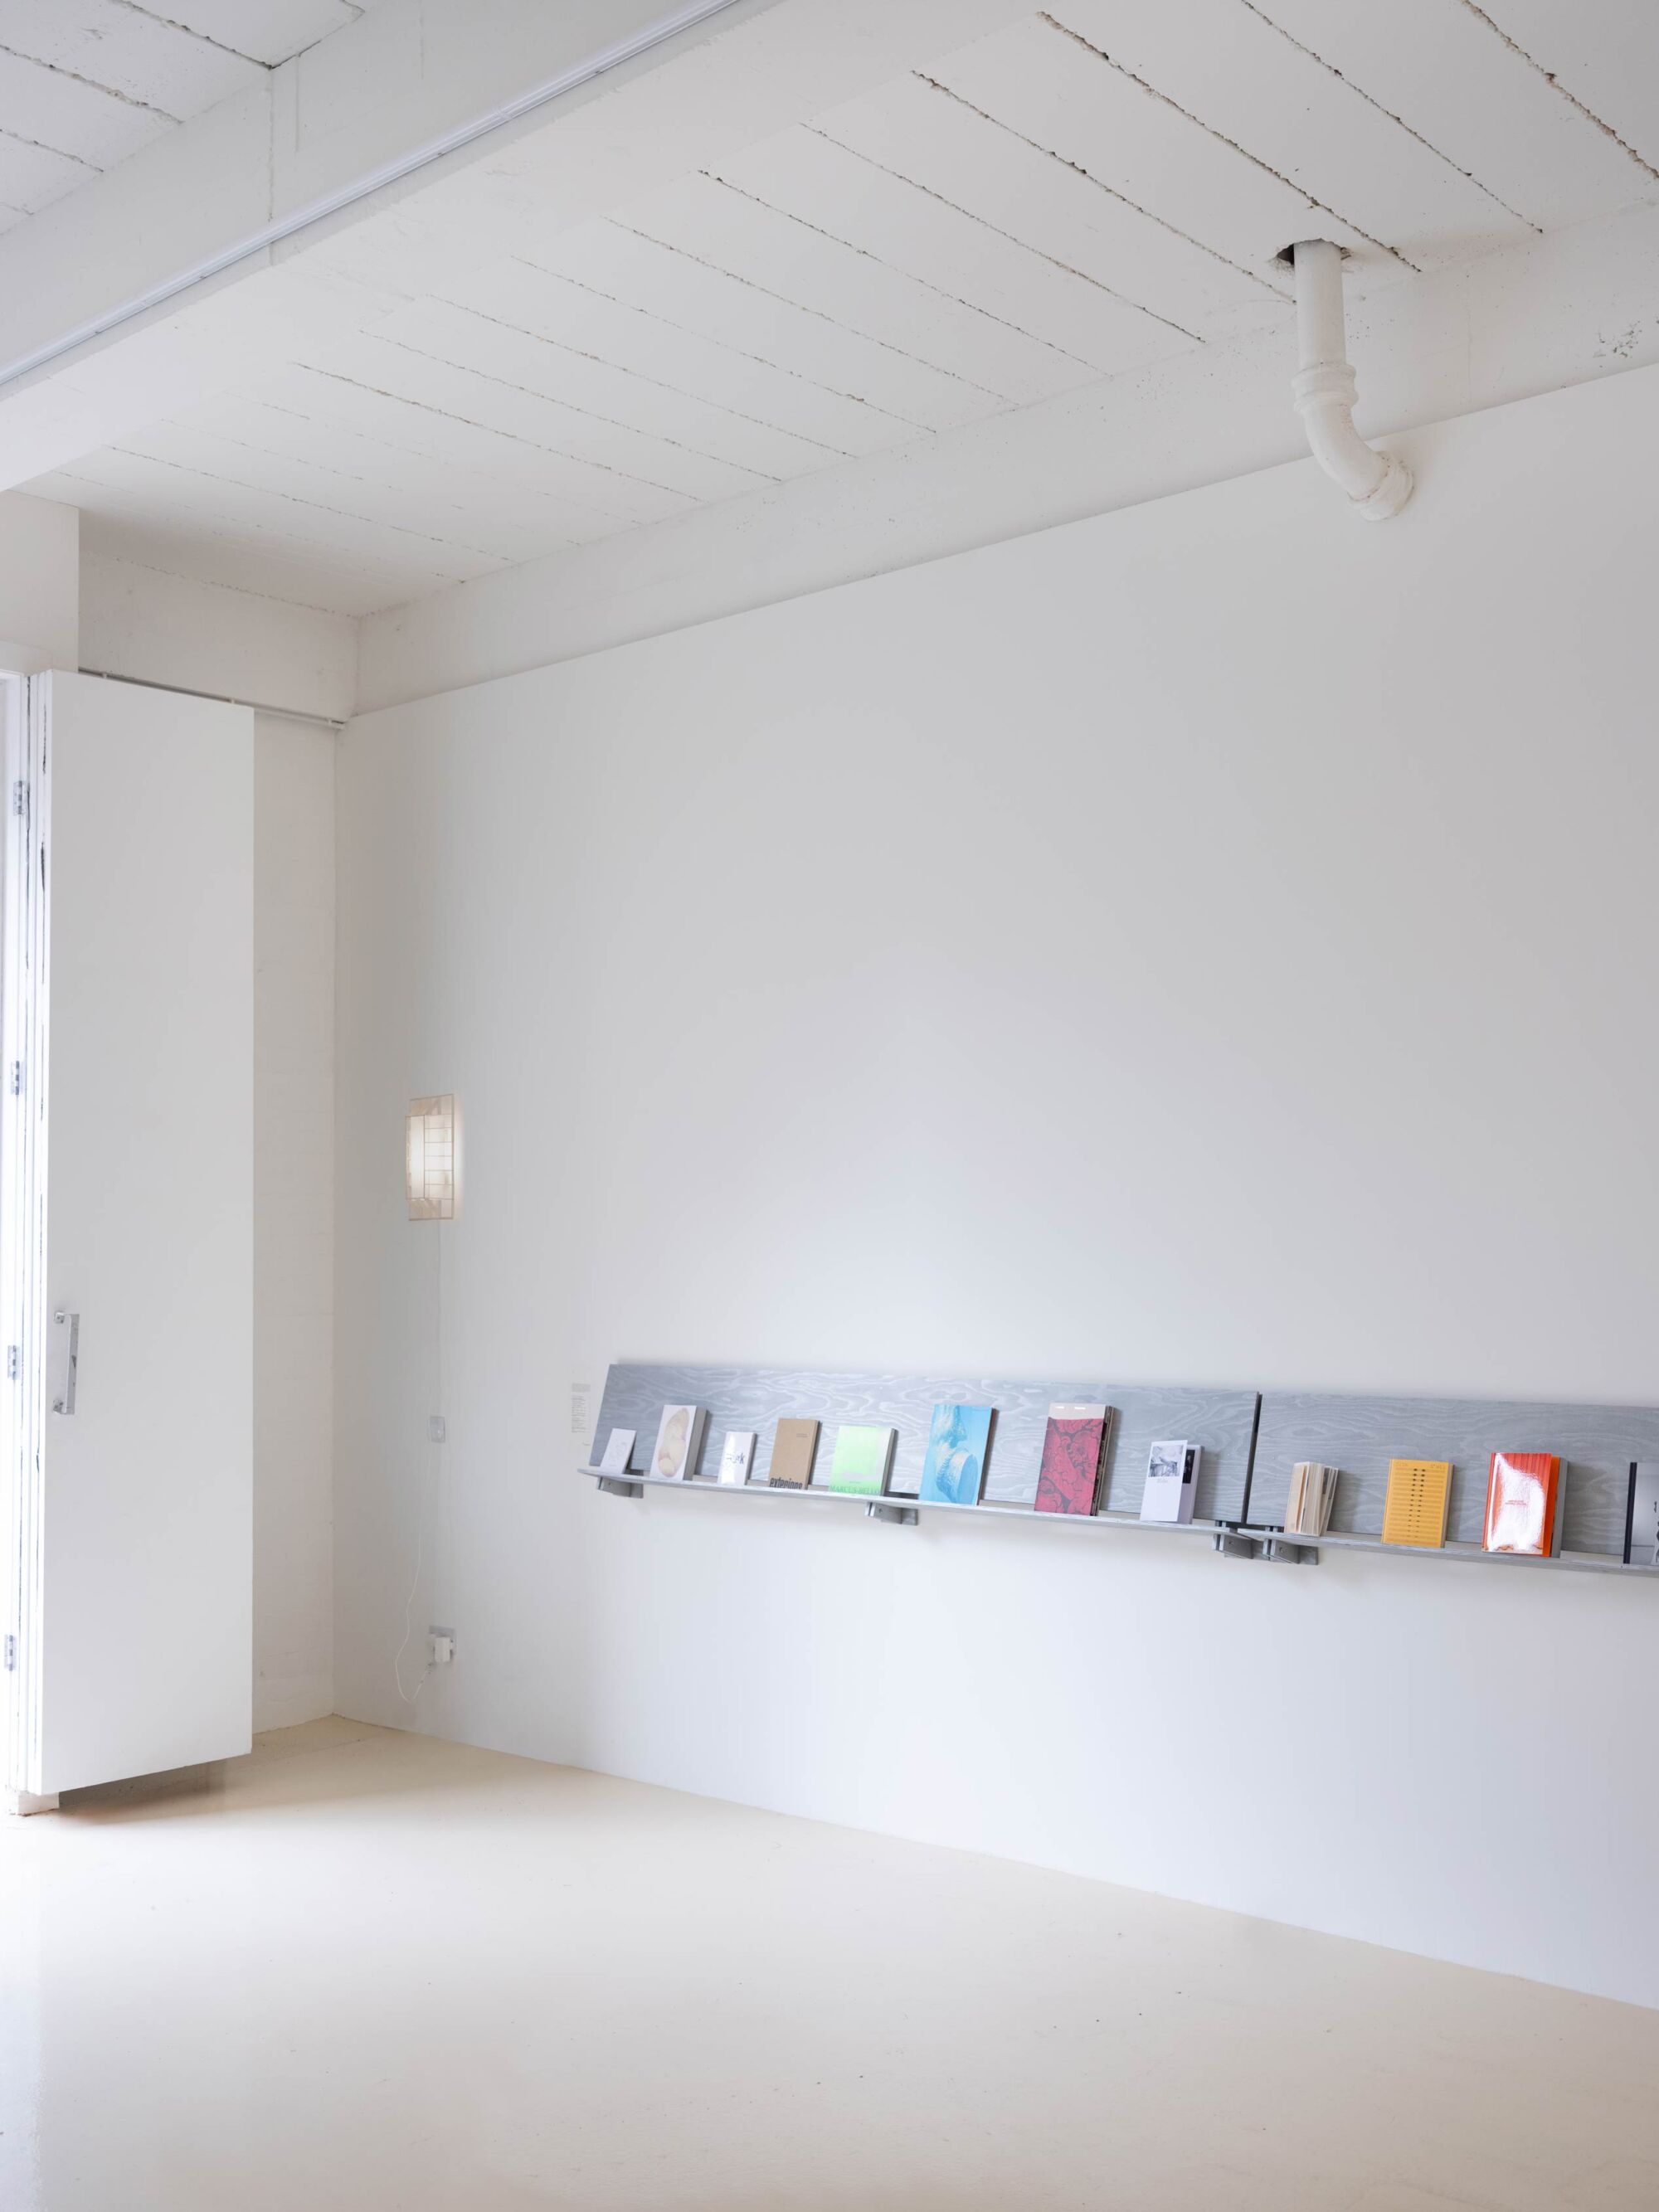
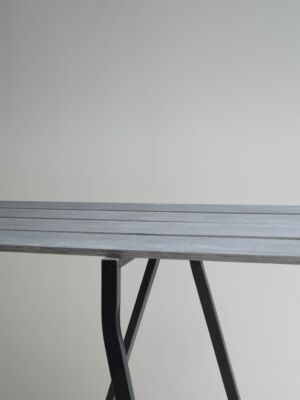
EBBA collaborated with Tenderbooks on a pop-up presentation at ALL PROJECTS.
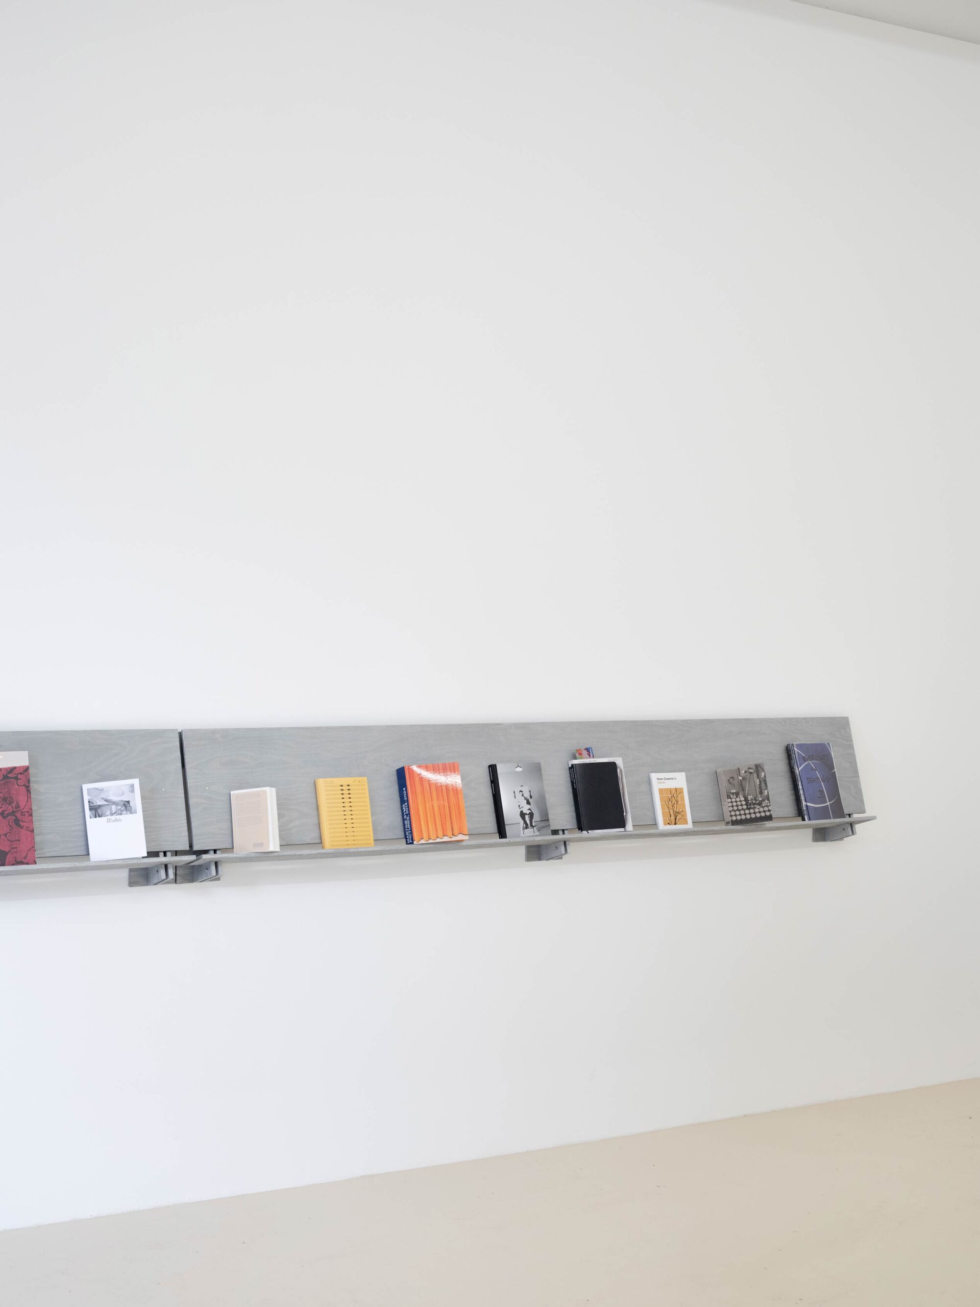
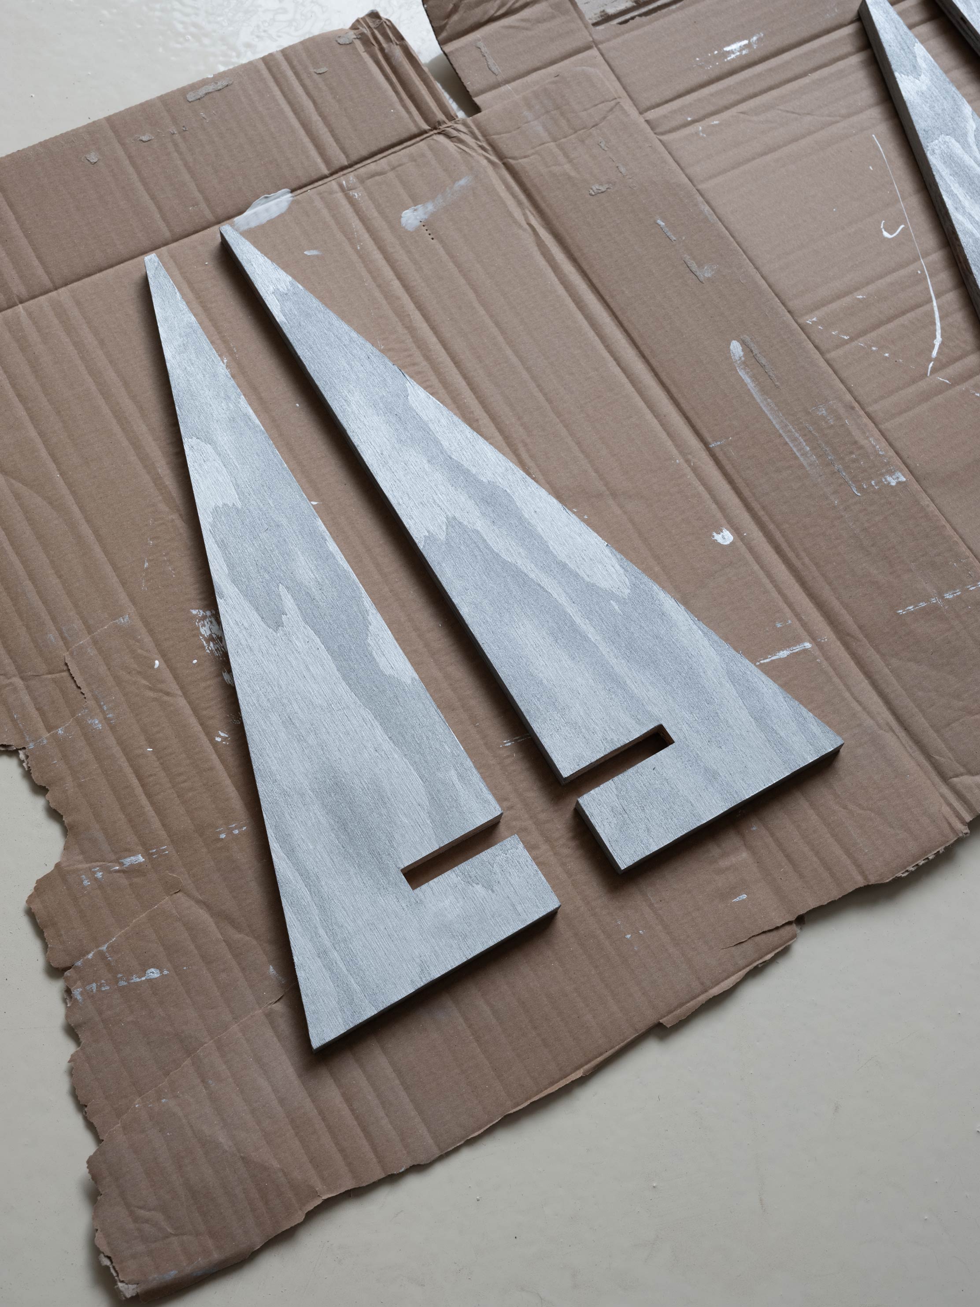
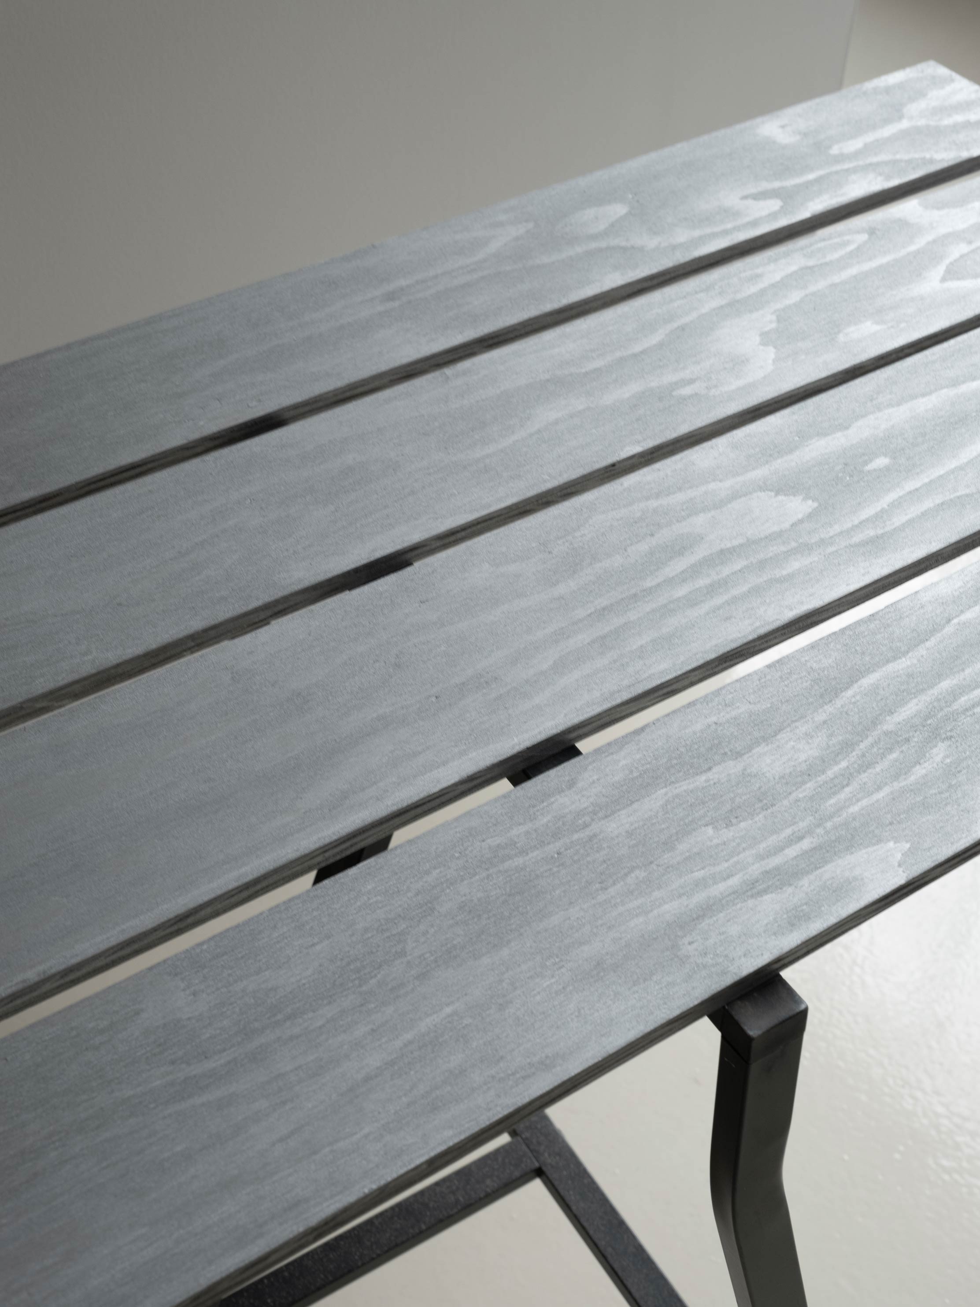
The books where designed to be held by a simple shelf system, aimed to showcase assembly and an economy of means: made from a single piece of standard sheet material.
The gathering of publications by Tenderbooks moved between classroom and studio, archive and image, object and interior. From material entanglements and design exercises to photography, loss, light and the poetics of arrangement, the selection invited us to reconsider how books, spaces and gestures shape the way we see and inhabit the world.
Examples include:
Workbooks 1984-2024 – Nigel Shafran
Work-Leisure – Babak Hashemi-Nezhad
Inventory Works – Max Lamb
Models – Bianca Pedrina
Title: Tenderbooks Pop-Up
Location: London
Year: 2026
Type: Cultural
Status: Concept
Related Projects
05•2022
05•2022
Jacob Street
Jacob Street
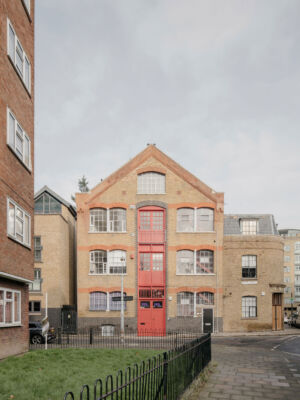
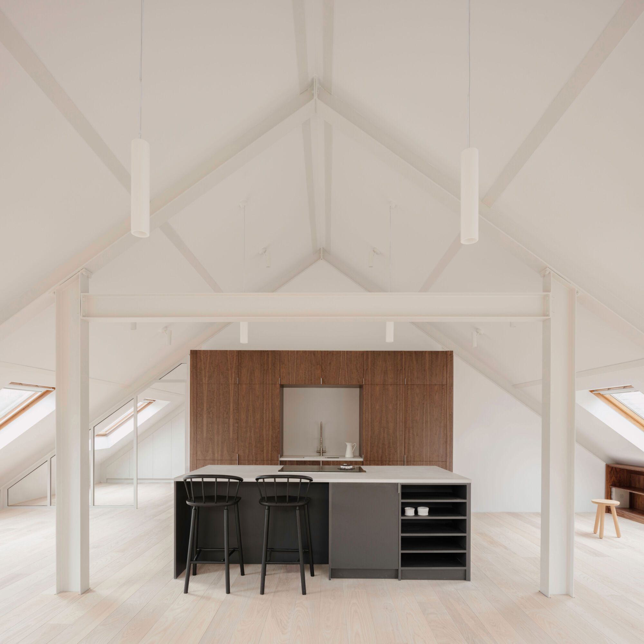
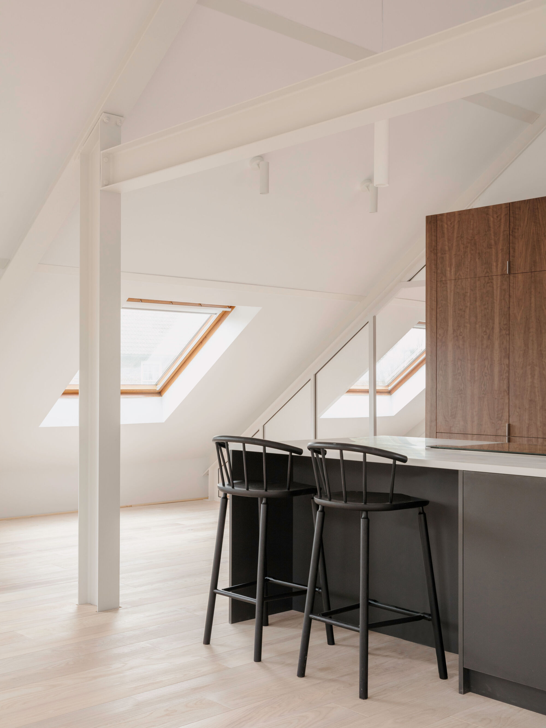
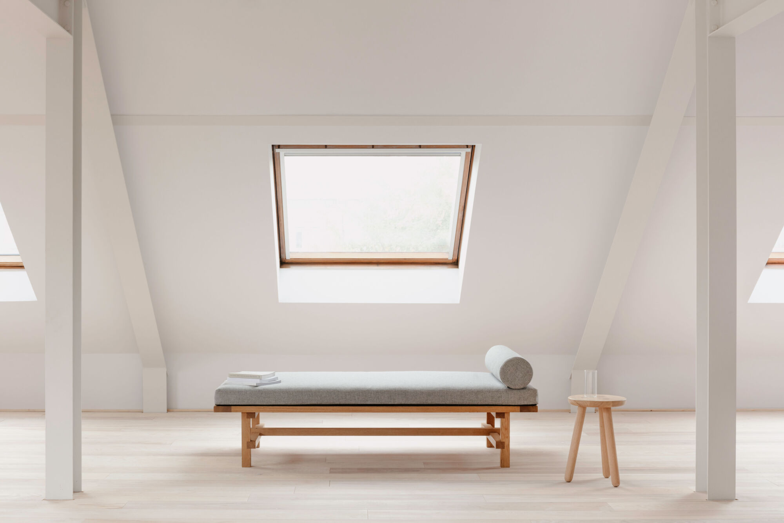
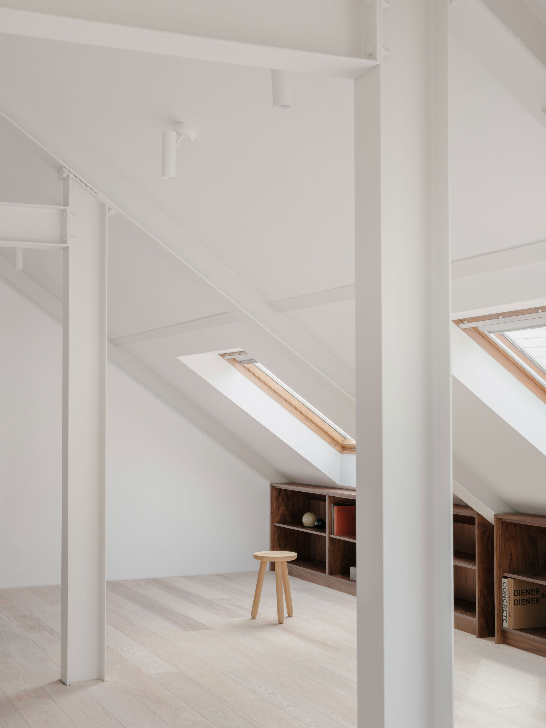
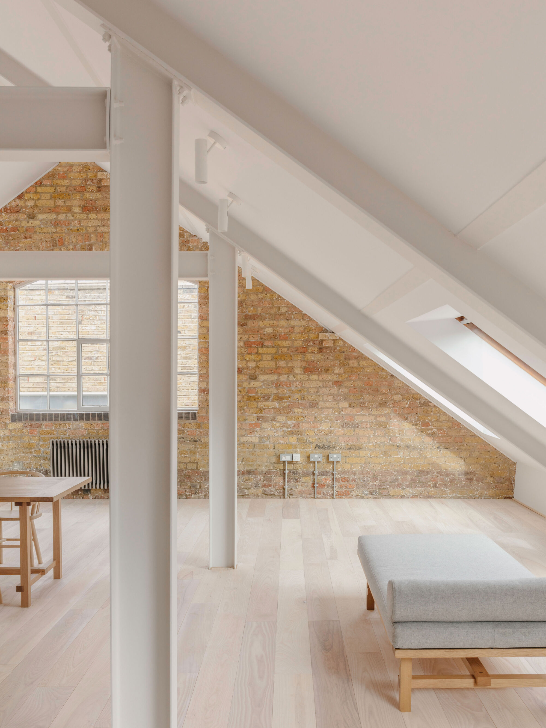
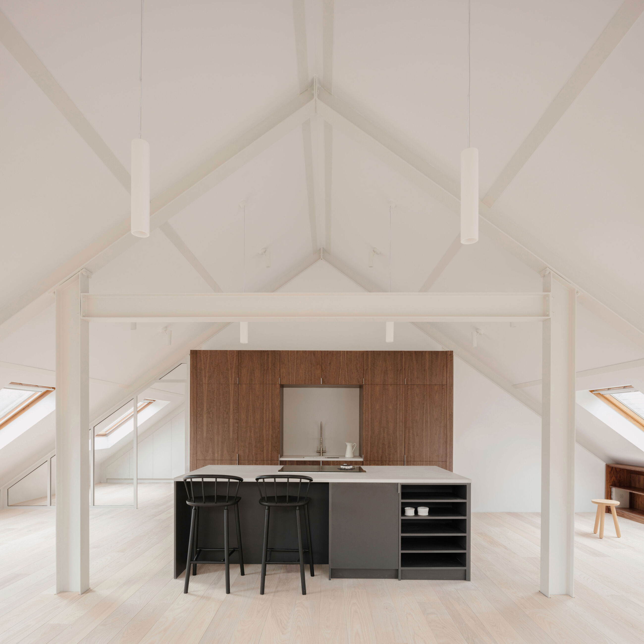
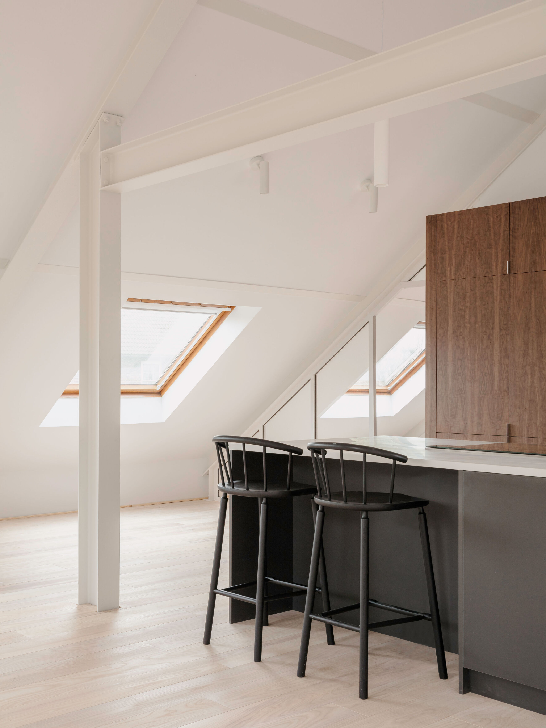
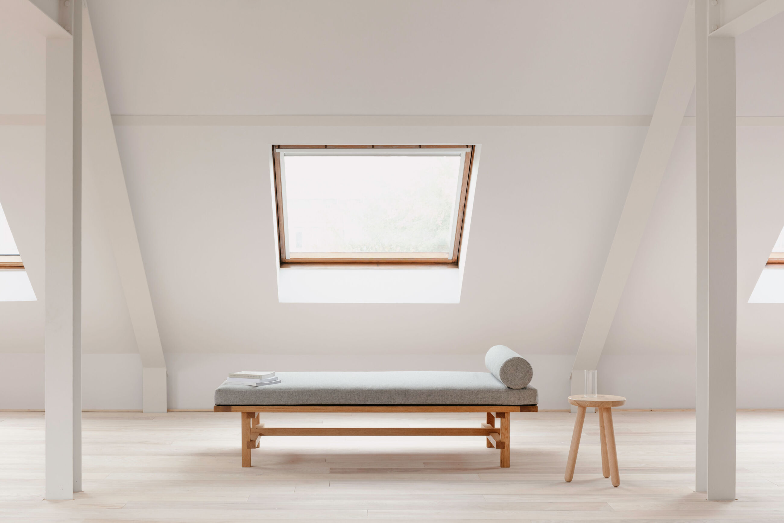
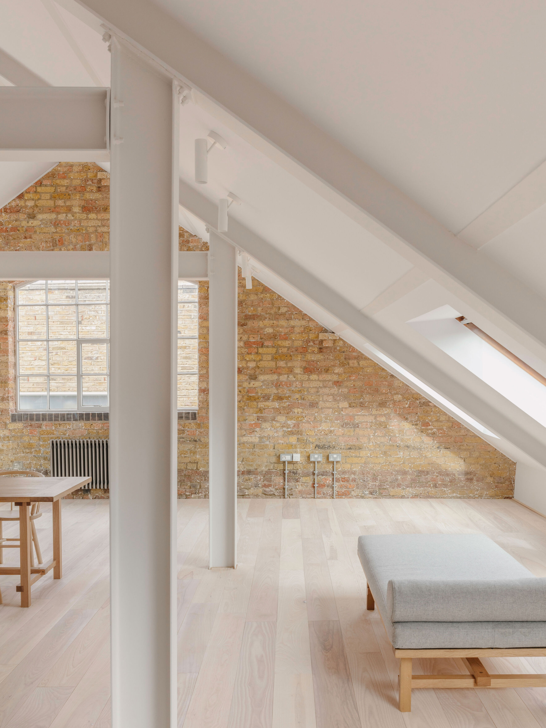
EBBA completed the refurbishment to a warehouse in Bermondsey, turning a commercial unit into a bright and generous apartment. The studio was appointed to reimagine the arrangement of the tall loft space, maximising the use of natural light to make a calm and inviting interior.
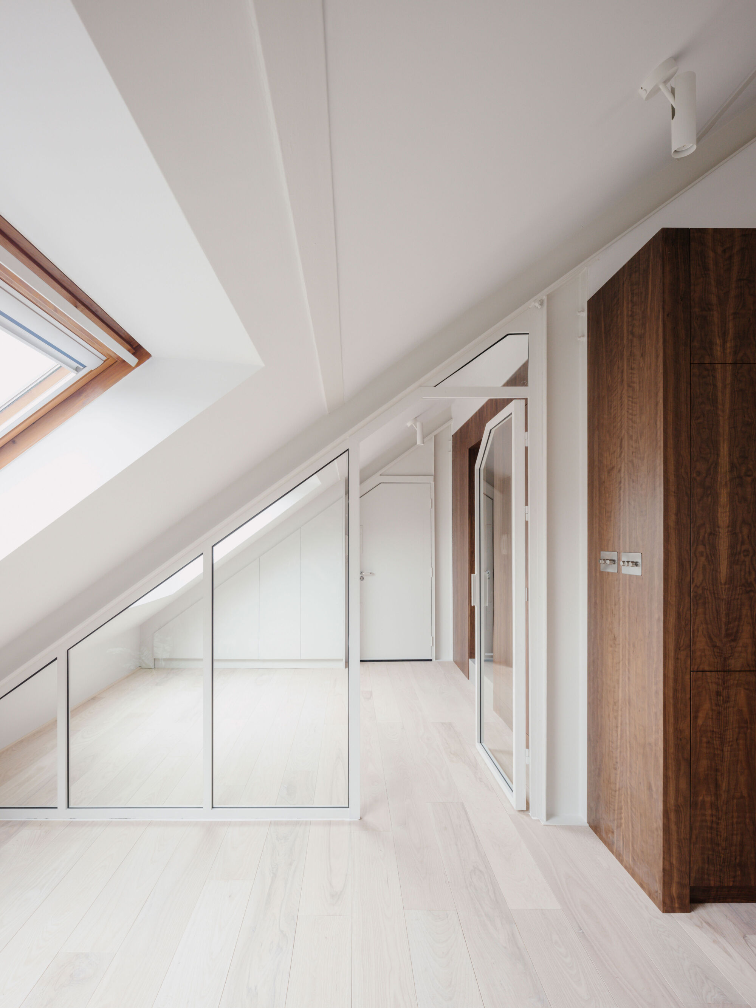
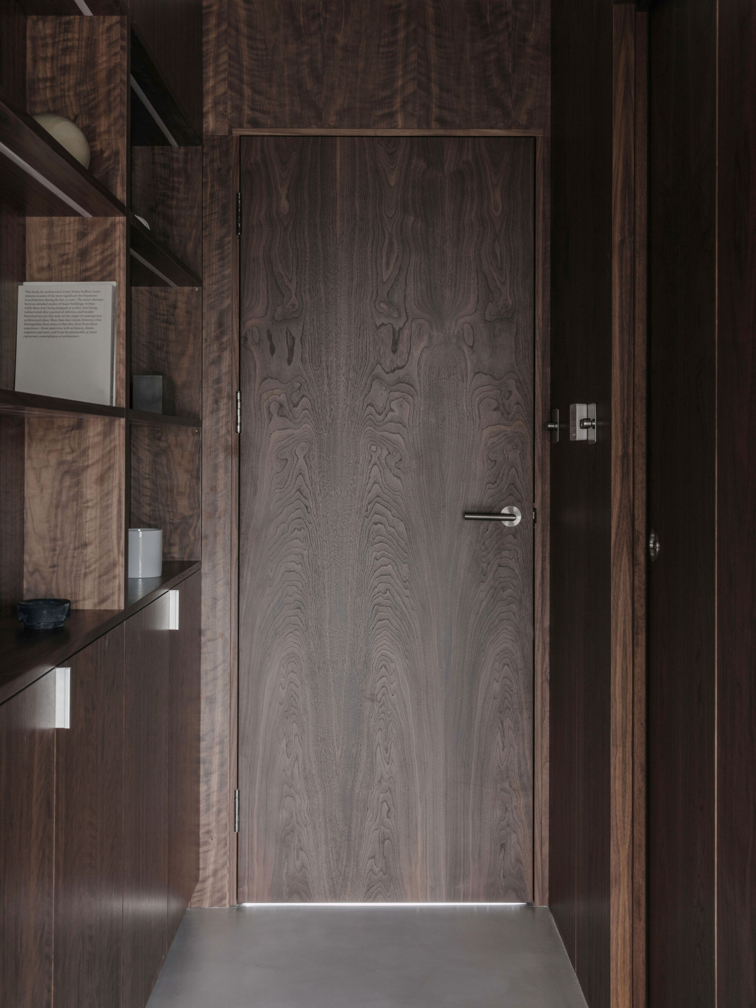
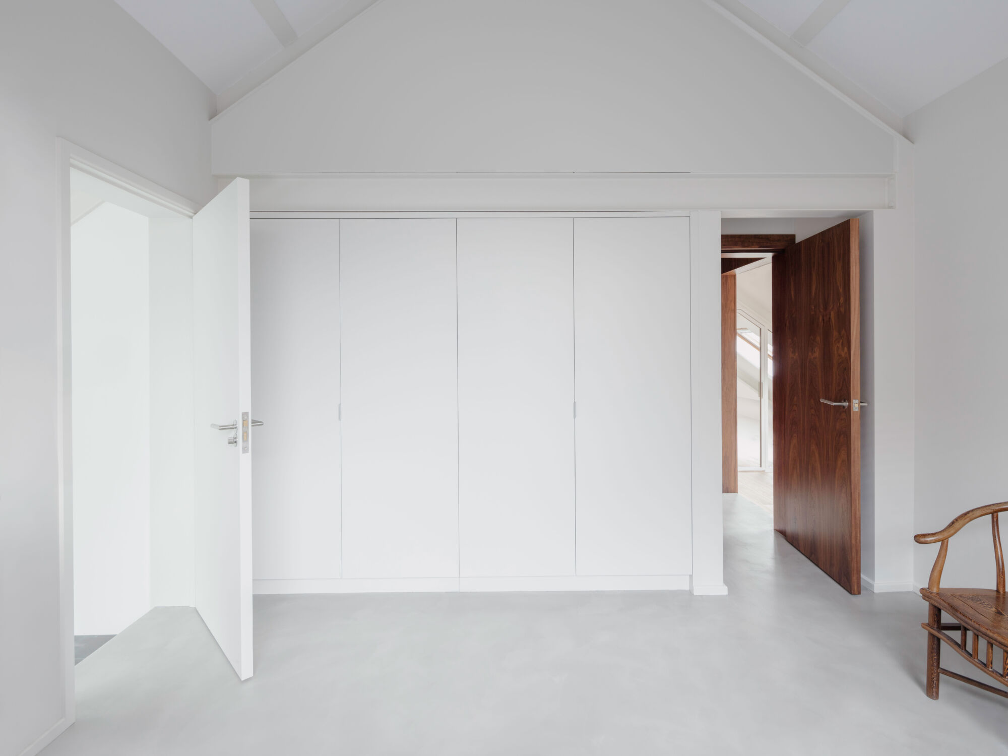
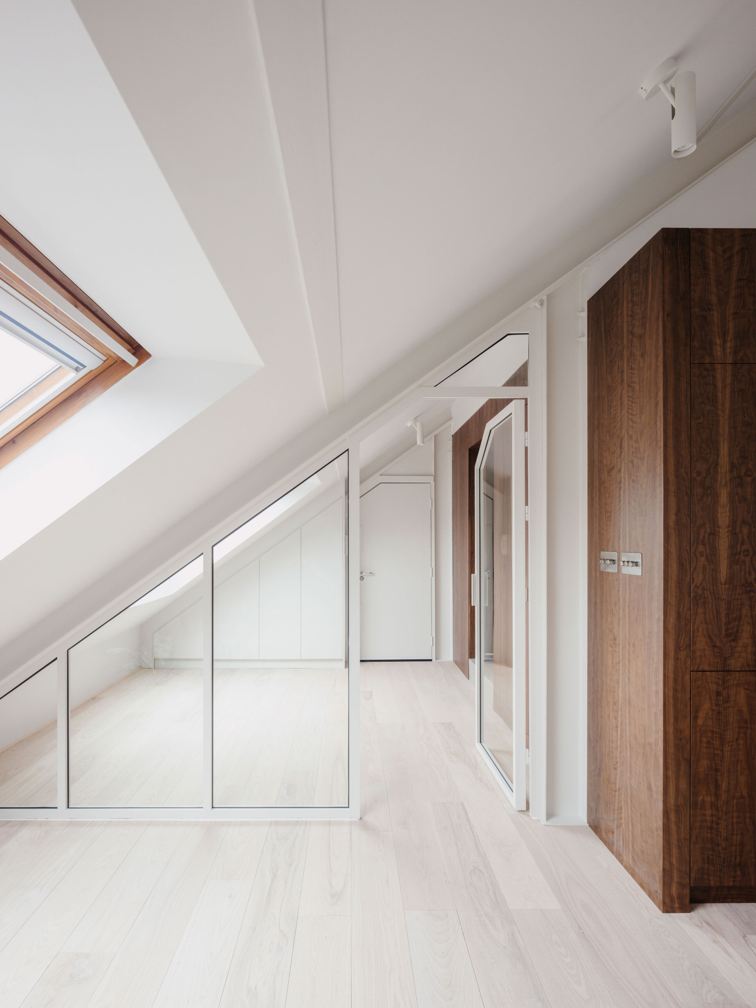
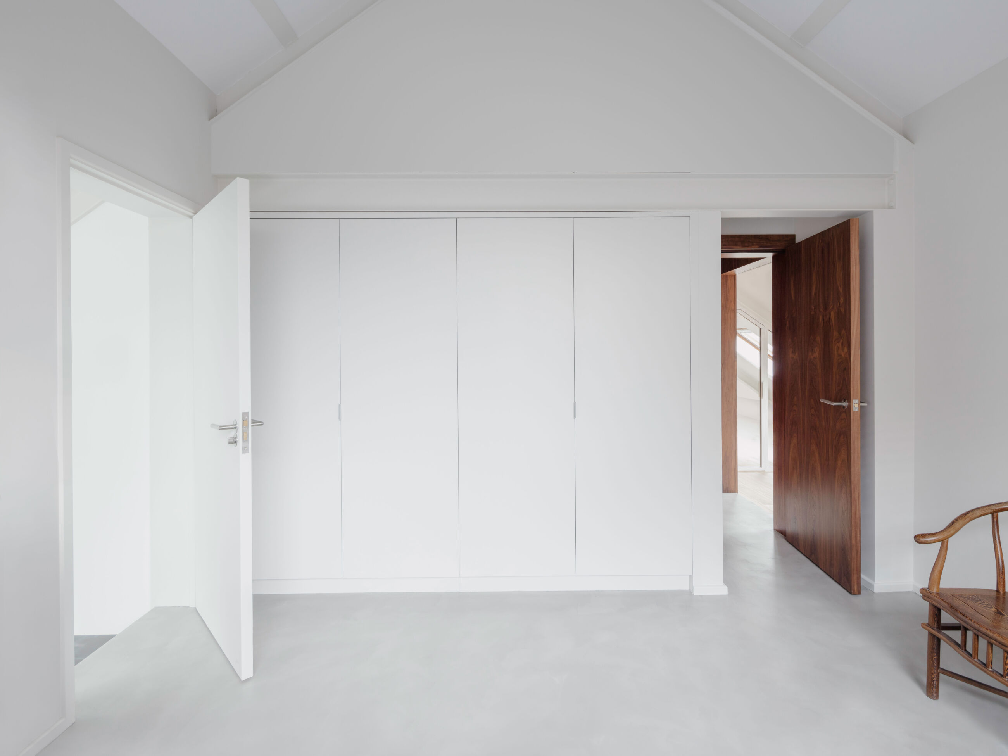
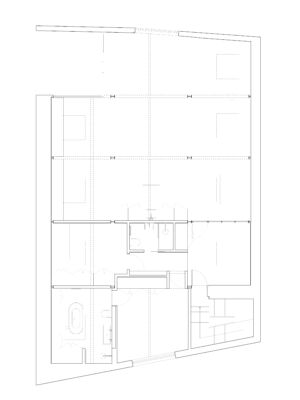
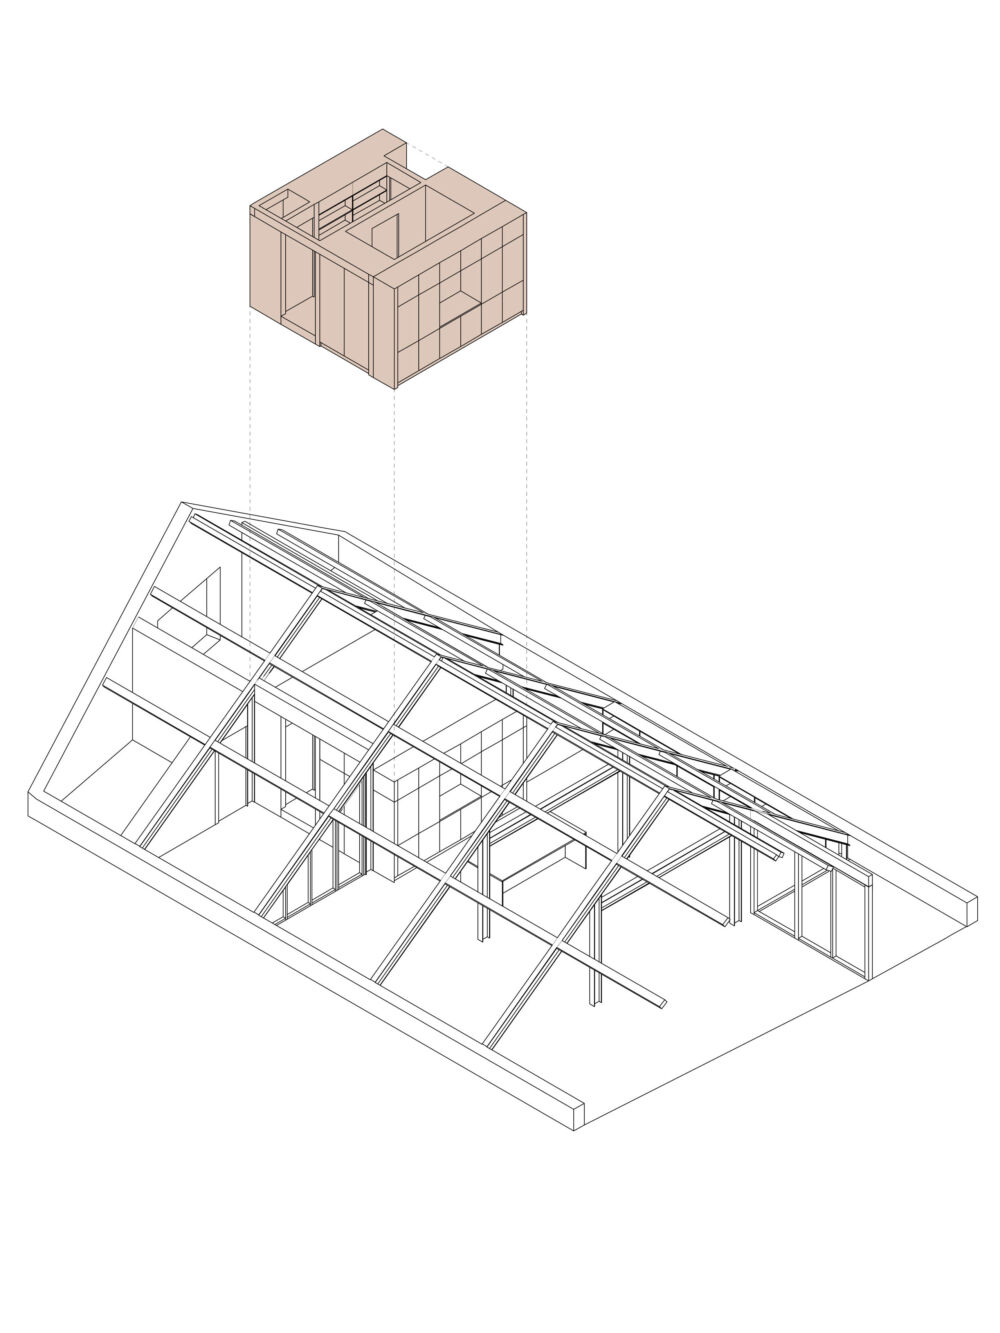
The plan is configured to allow for a large open plan kitchen and living area where the clients can also work from, with the new bathrooms and bedrooms being enclosed behind a dark timber clad volume providing more intimate spaces to retire to. A step up and change in level adds to the transition between the two zones of the home. The layout follows the grid of the existing structure making well-proportioned rooms across the apartment.
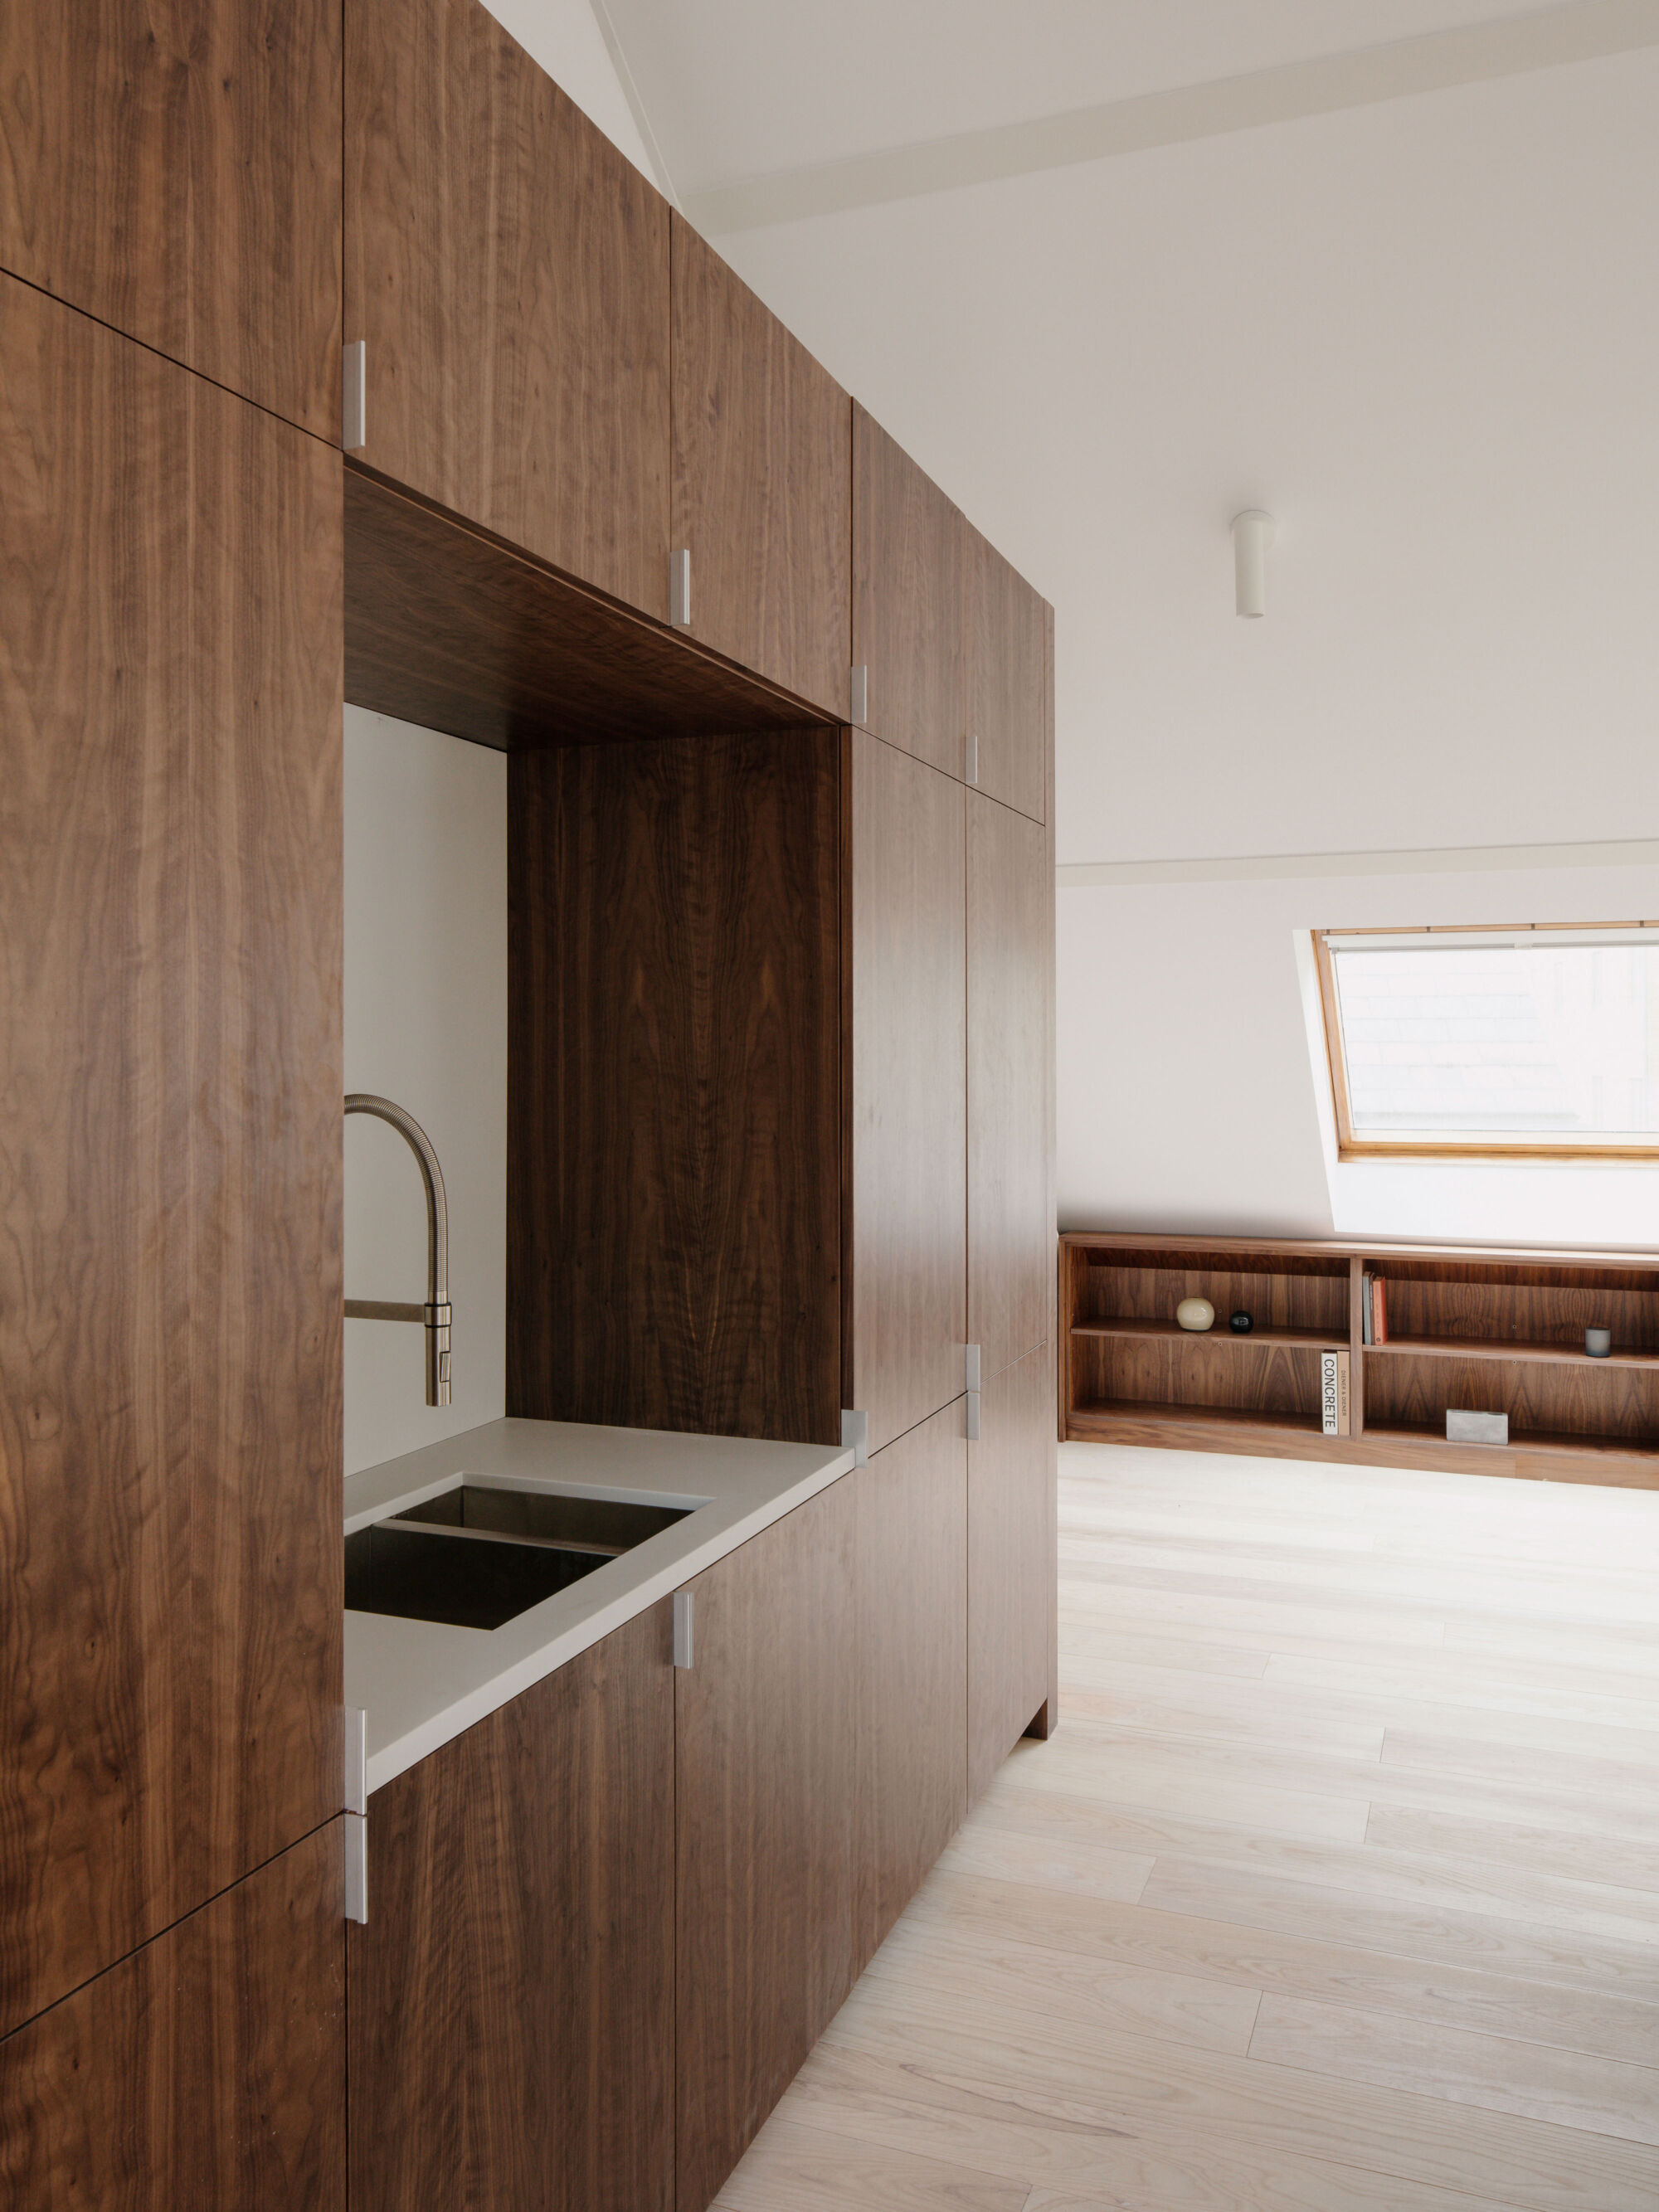
The rich lining to the timber enclosure emphasises the way the volume is inserted into the space, helping to separate the different functioning zones of the apartment. The outer face of the walnut box facing towards the open side reveals a bold kitchen unit with deep cupboards, acting as a key feature in the living space.
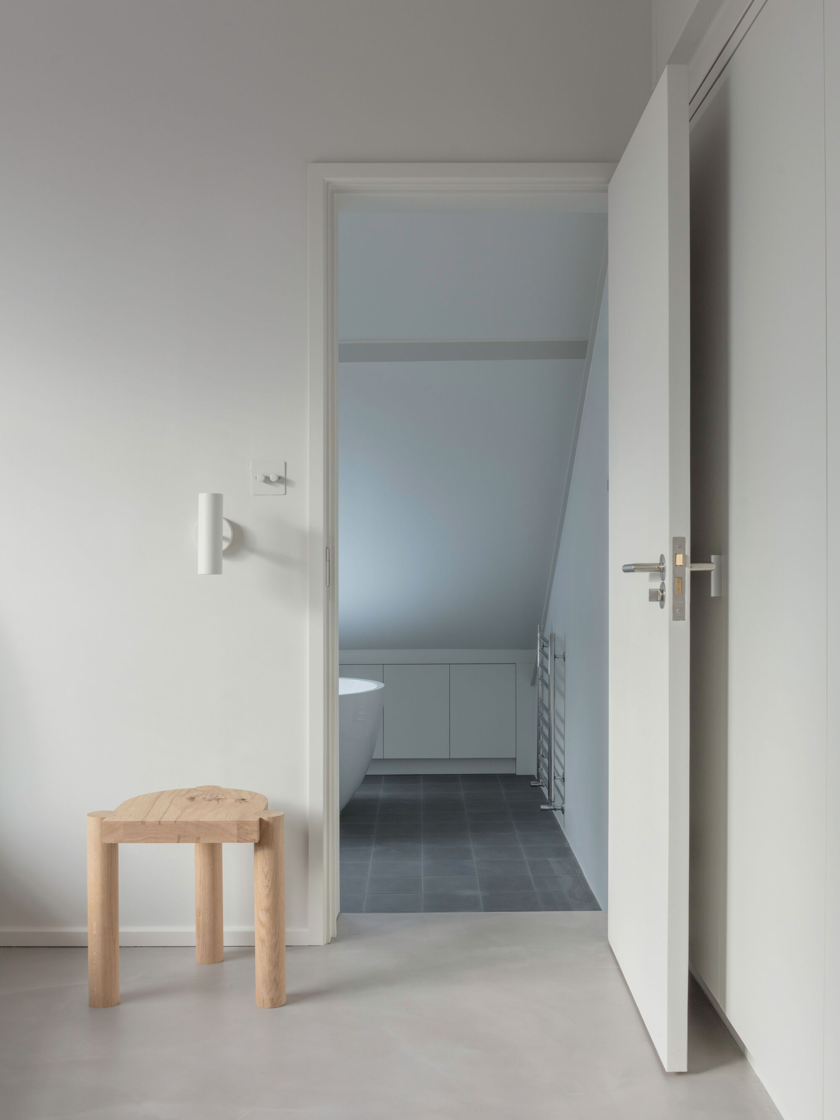
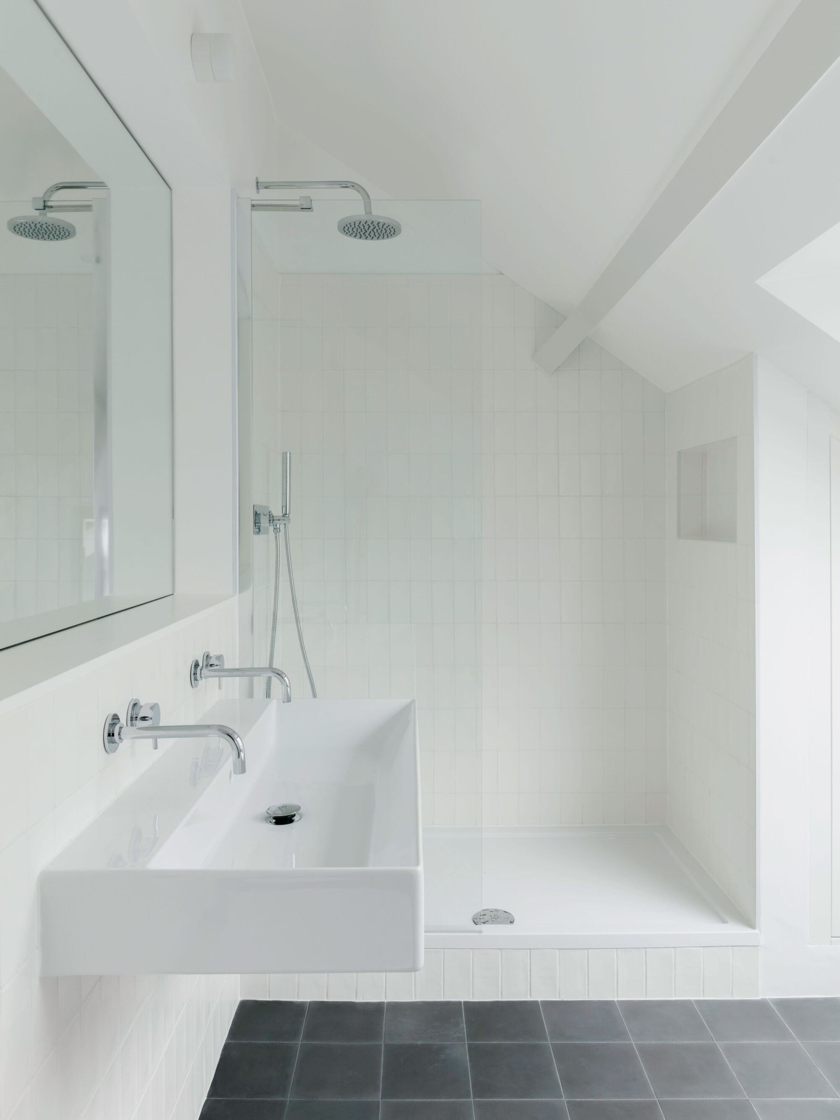
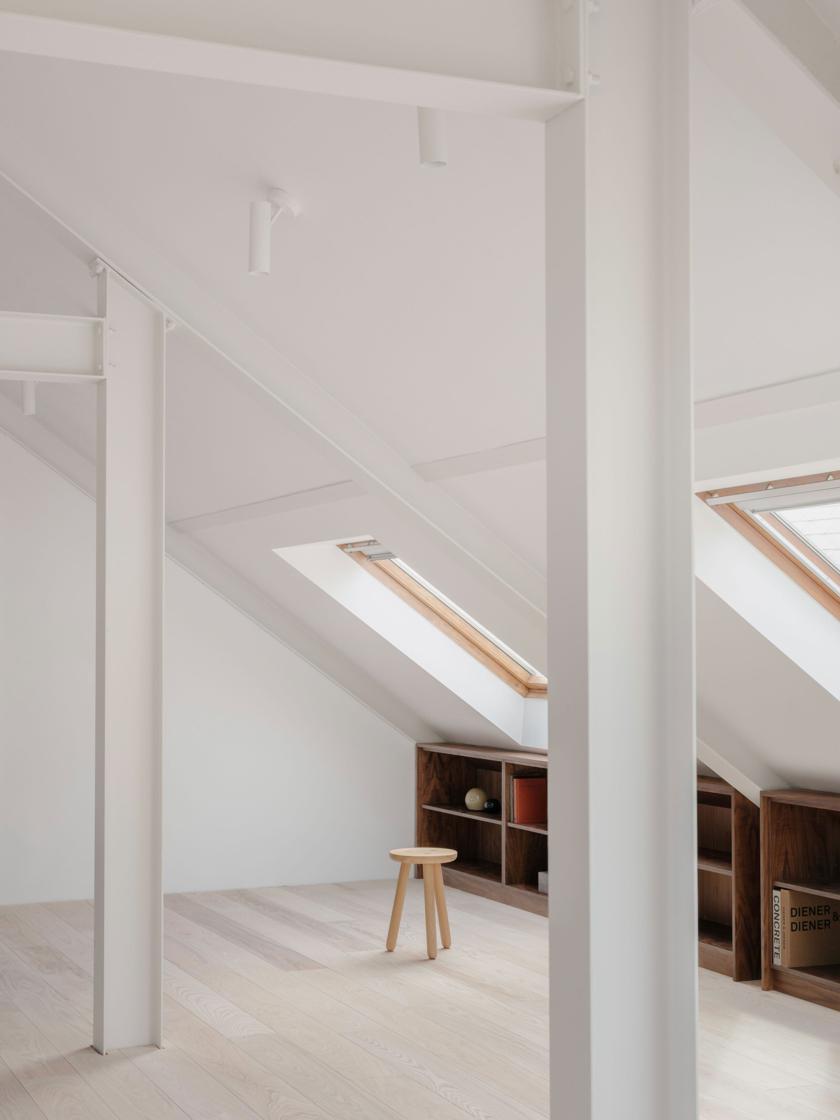
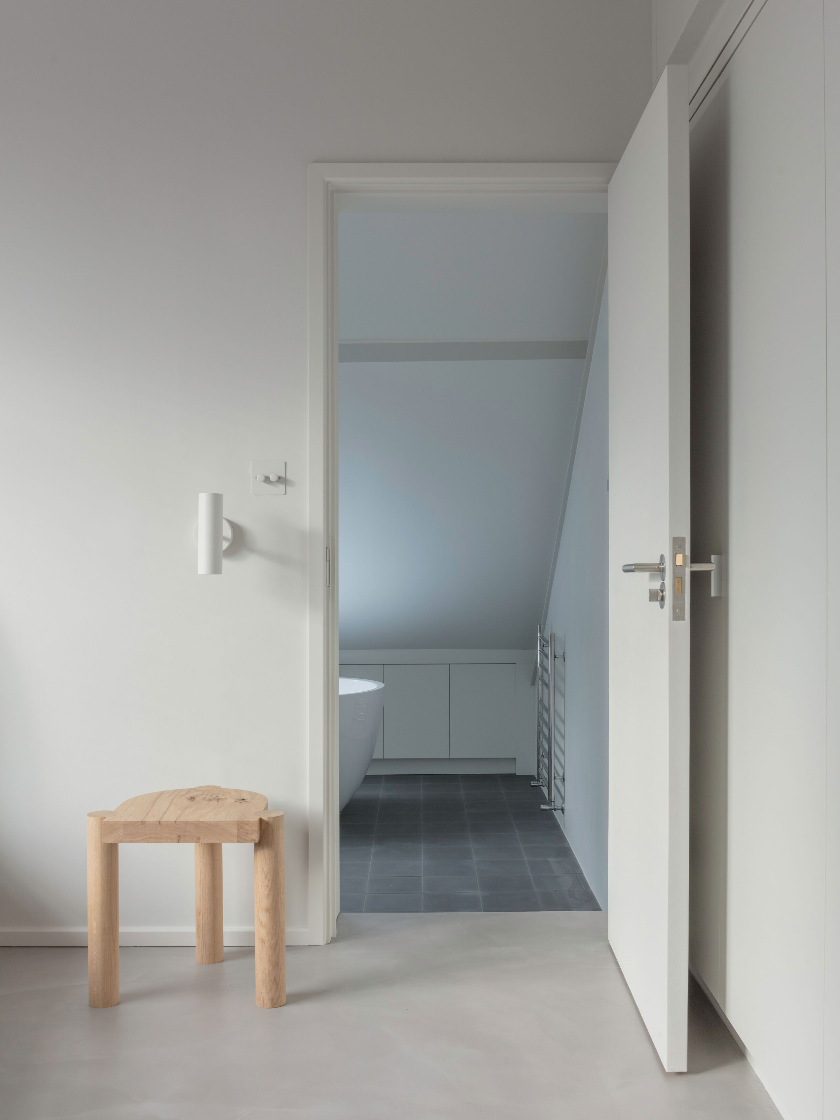
Along one side there is continuous piece of joinery that acts as a library. The bedrooms and bathrooms with the use of cement tiles and a poured floor creates a tactile yet comfortable feel while bringing a sense of tranquillity through materials that complement the darker tones of the walnut elsewhere.
The overall result aims to maintain the character of the building by celebrating the existing steel structure, keeping it exposed and working around the frame to highlight the history of the warehouse. The project tries to make the most of the tall spaces and at the same time offer the opportunity for flexibility required to accommodate the clients’ active lives.
Title: Jacob St
Location: London
Year: 2022
Client: Private
Photographs: James Retief
Type: Dwelling
Status: Completed
Related Projects